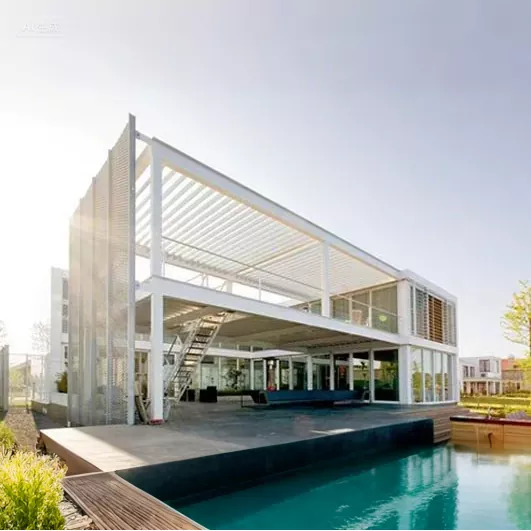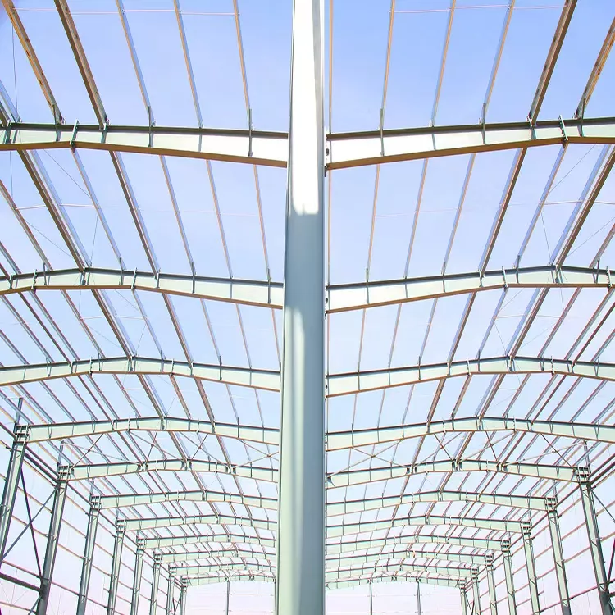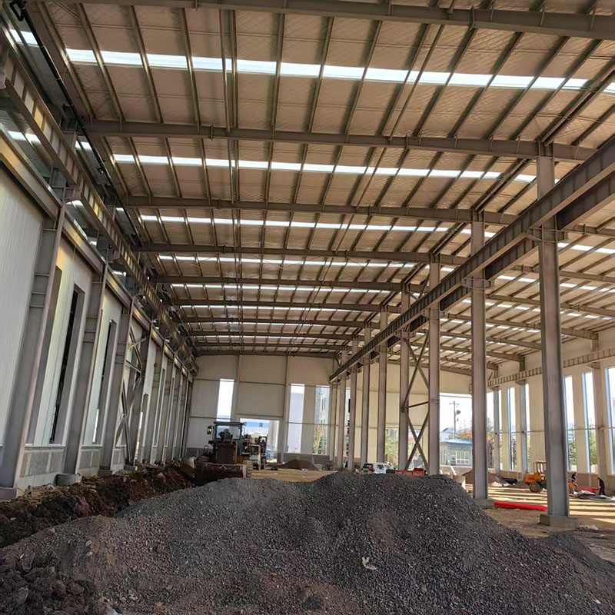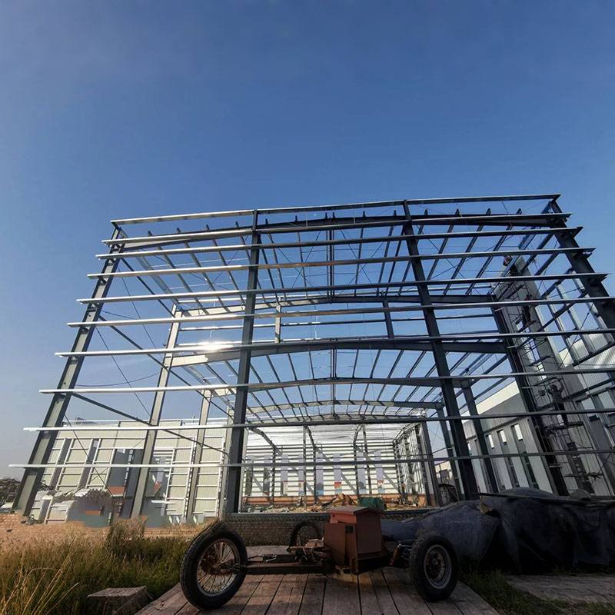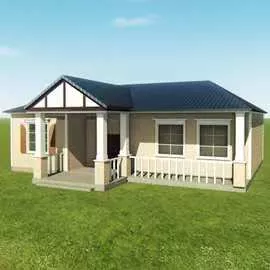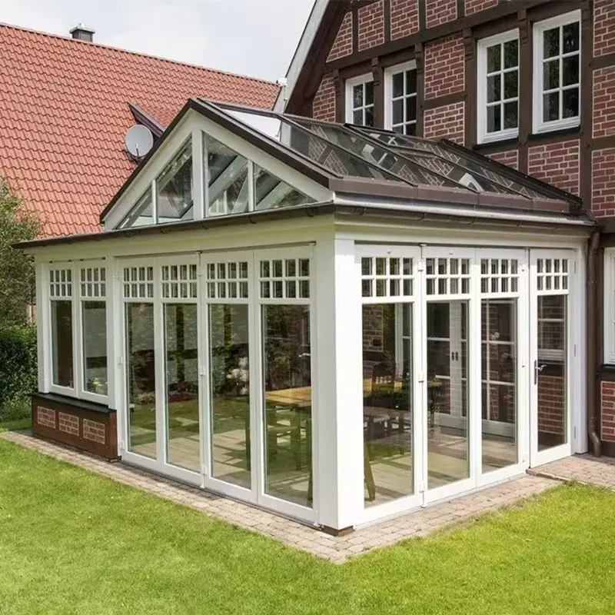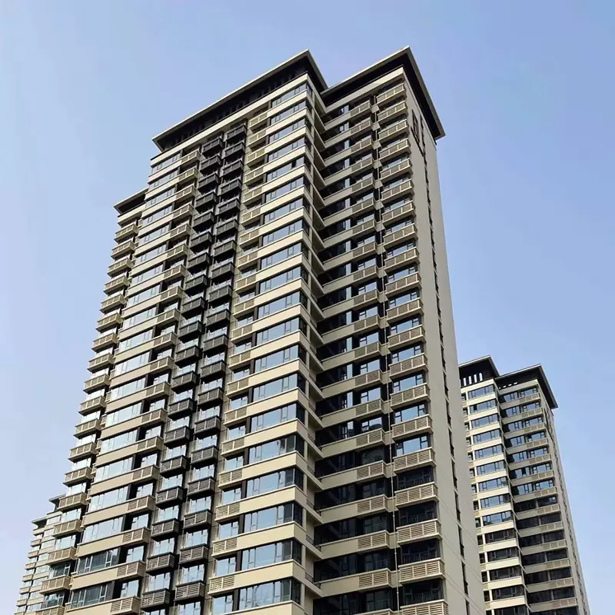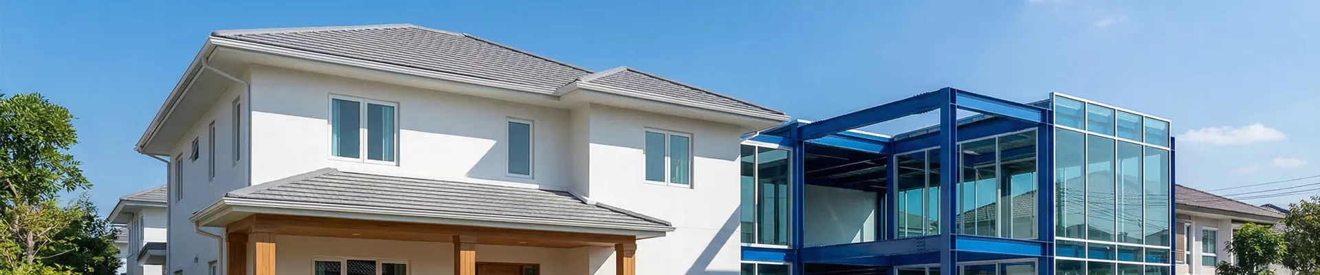
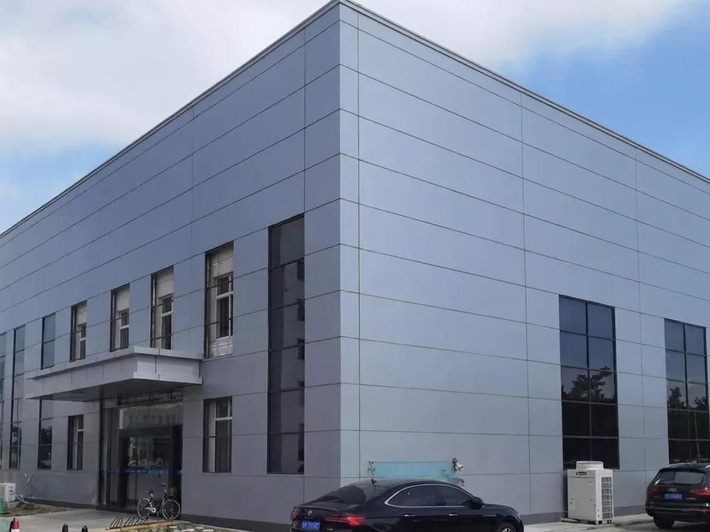
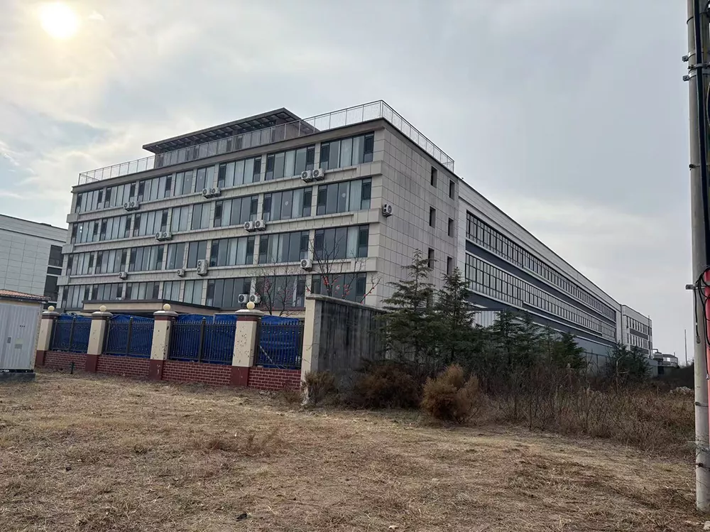
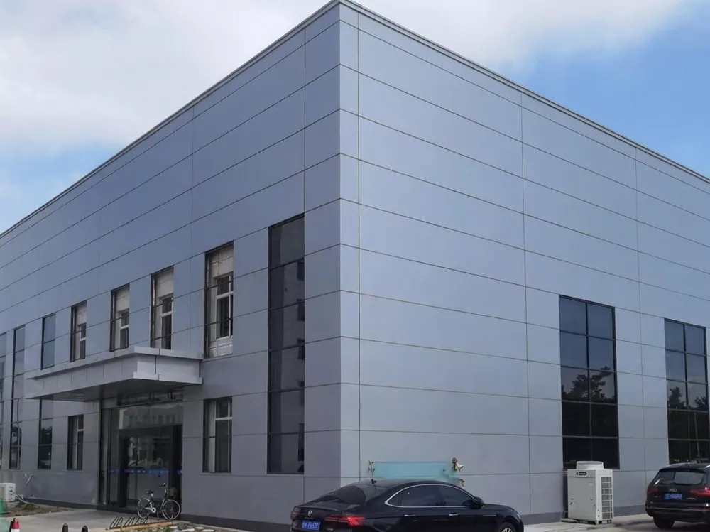
Liweiyuan Hurricane Resistant Steel House withstands extreme winds, offering durable coastal safety.
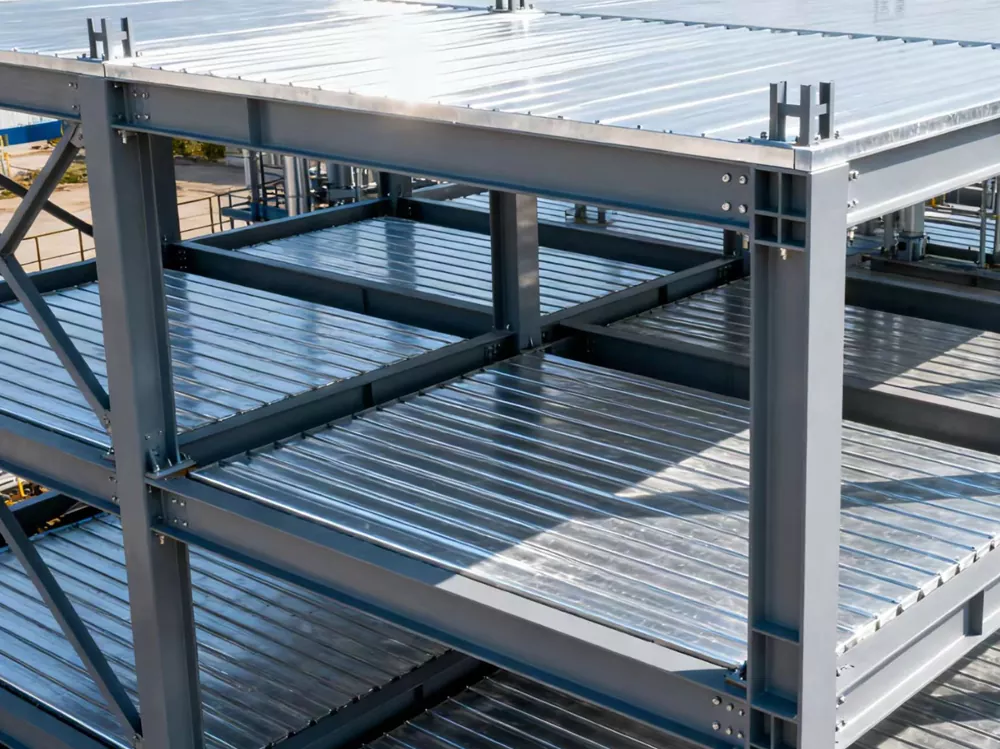
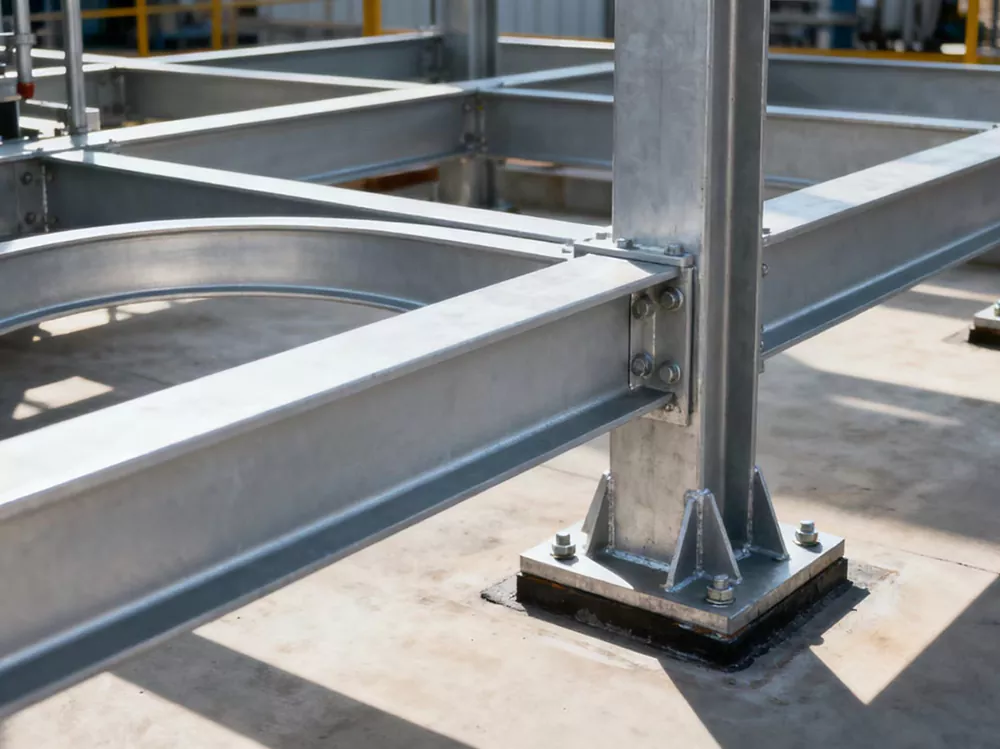
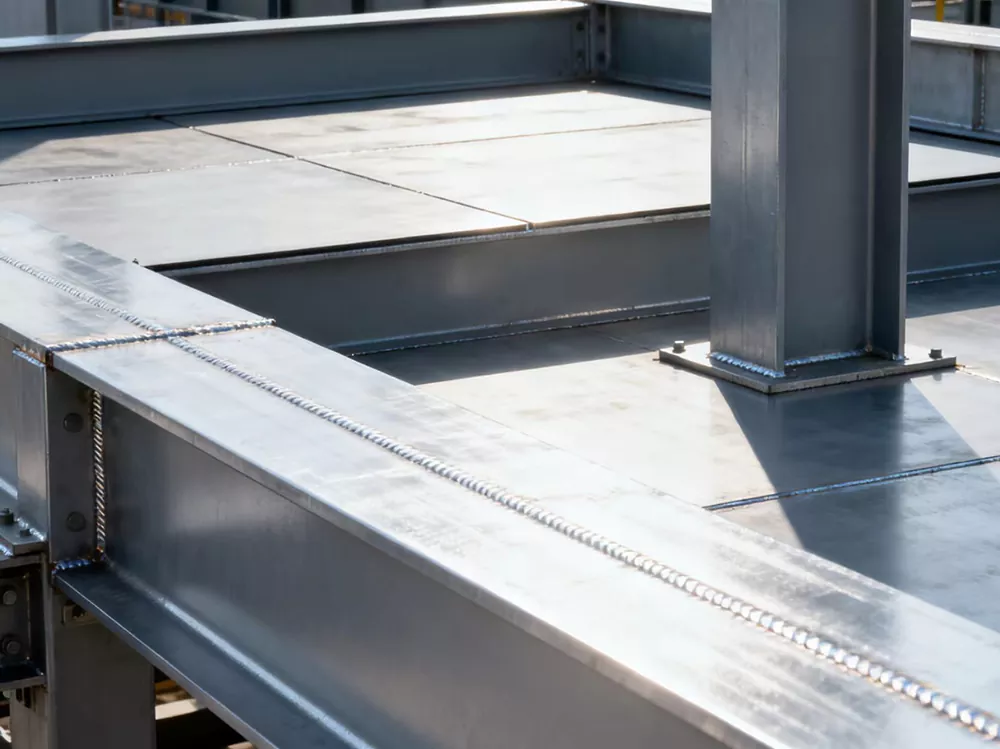
LWY Steel Structure's quality Hurricane Resistant Steel House is specifically engineered to protect investments in high-risk tropical and coastal regions. Fabricated from high-strength Q355B / G550 structural steel, the framework resists severe uplift forces and wind loads up to 280 km/h (approx. 175 mph) as well as Grade 8 seismic forces. To overcome the rapid deterioration caused by marine salt-spray and high humidity, every structural member is treated with hot-dip galvanization (minimum Z275 / AZ150 zinc coating layer, 275g/m²), ensuring a robust, rust-proof service life exceeding 50 years with minimal maintenance.
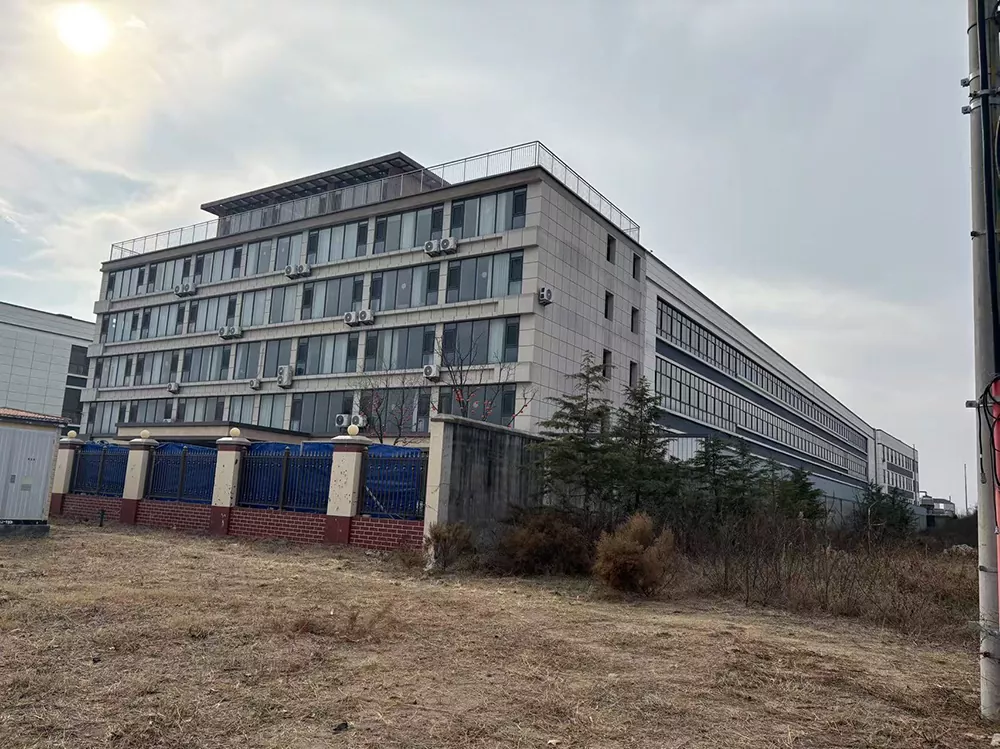
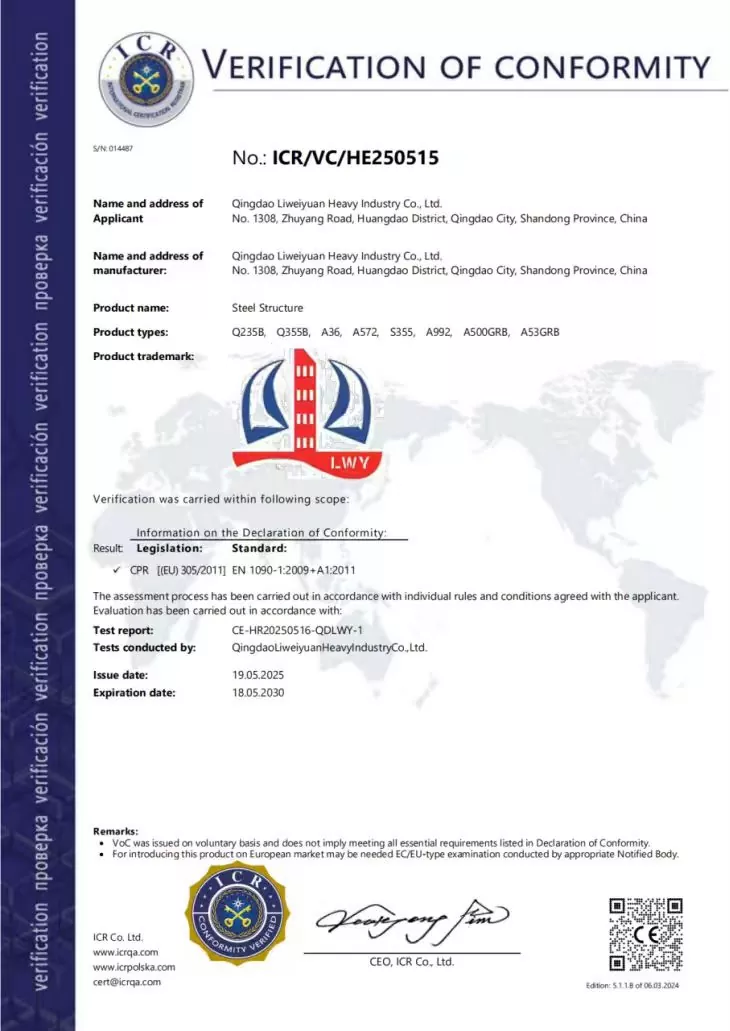
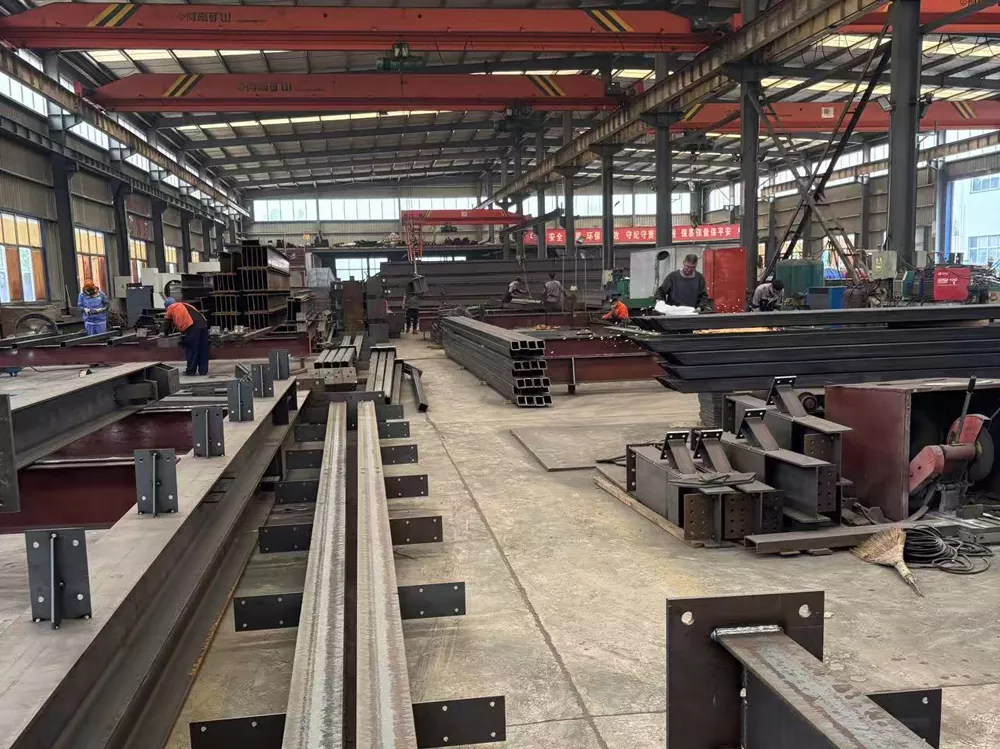
As an export-oriented steel structure manufacturer in China, LWY Steel Structure operates an advanced manufacturing factory equipped with high-precision CNC cold-forming and cutting lines. This direct factory oversight guarantees strict dimensional accuracy, removes middleman price markups, and ensures every steel framing package arrives on-site with full material test certificates and predictable delivery schedules.
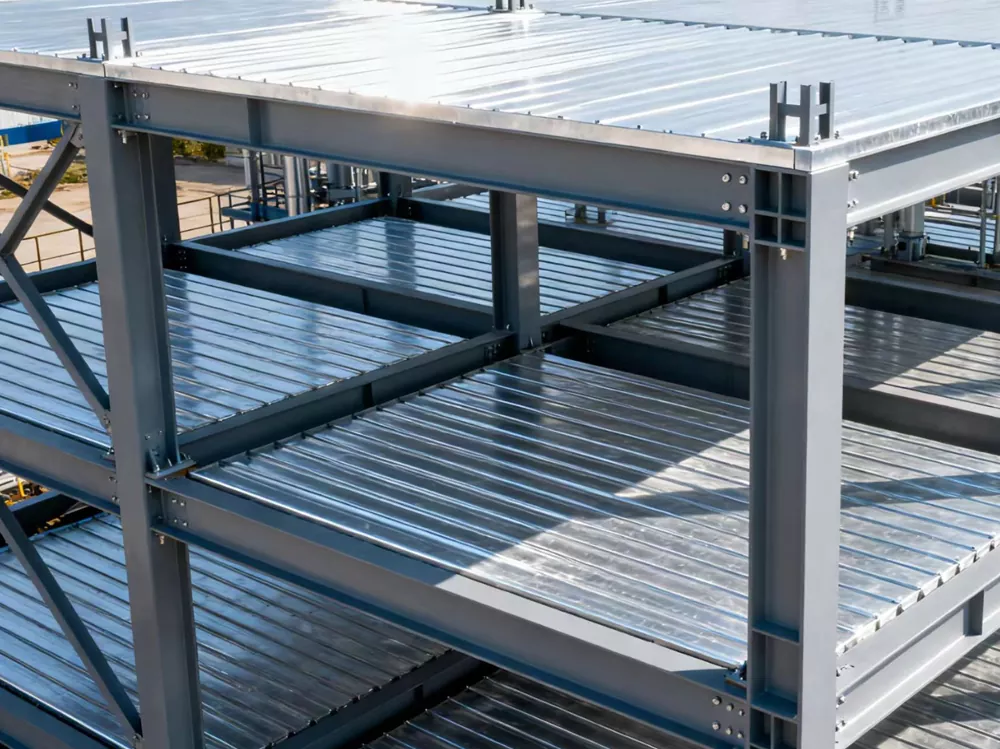
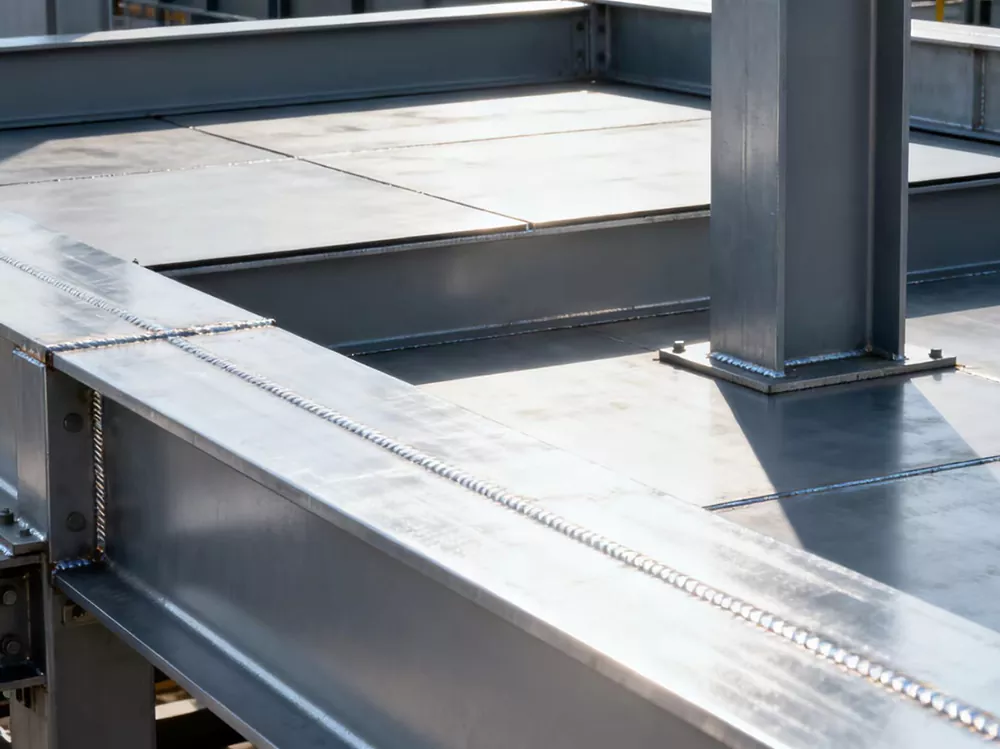
Designed to drastically lower field labor overhead, every column, truss, and purlin is factory pre-drilled, pre-cut, and clearly inkjet-coded matching detailed assembly blueprints. The design relies entirely on high-strength bolt connections, eliminating time-consuming and expensive field welding on site.
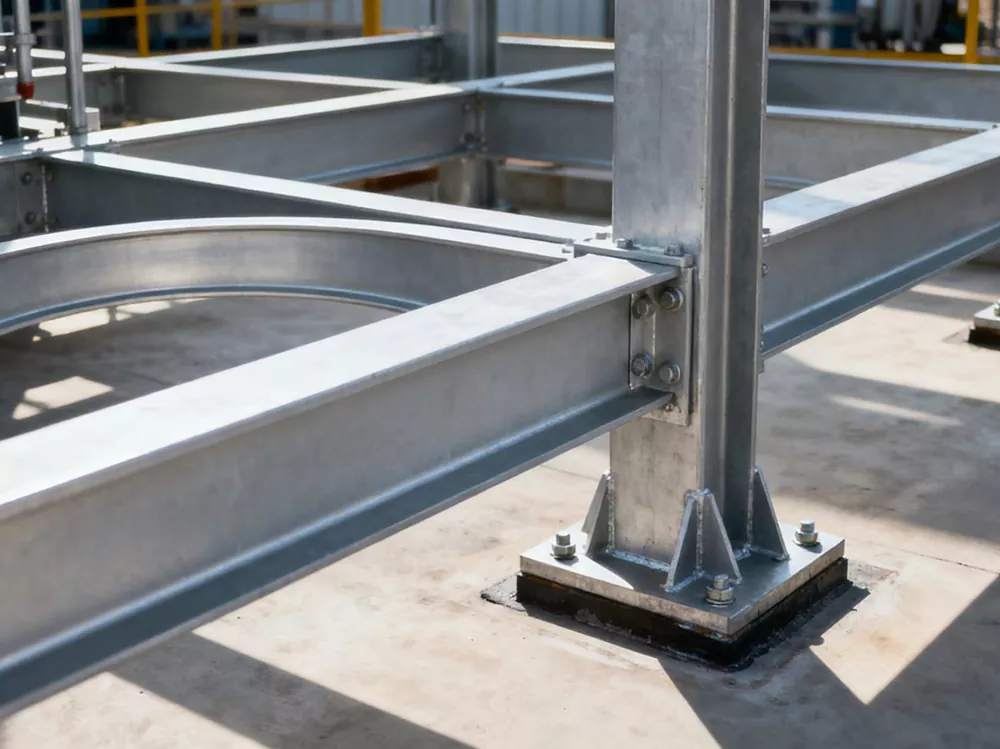
Roof cladding is screwed to purlins, purlins are bolted to the frame, the frame is anchored to the foundation with cast-in bolts. Wind uplift passes through this chain instead of breaking it at a weak link.
Hot-rolled steel sections carry wind loads with far less weight than masonry, which reduces the overturning forces the foundation must resist.
The cladding and roof system are specified for wind-borne debris impact where the code requires it — because a broken window is where the pressure gets inside the house.
Structures are engineered for the site's basic wind speed — commonly 150 to 220 km/h in hurricane regions, with higher values for exposure categories and building heights per ASCE 7 or the local code.
Roof slopes and overhang details are designed to reduce uplift: steeper slopes shed wind better, and overhangs are braced or eliminated where suction is highest.
Windows and doors are specified with the wind-pressure and impact ratings required by the local code, and openings are detailed so frames stay sealed under pressure.
|
Component |
Specification |
|
Product name |
Hurricane resistant steel house |
|
Main frame |
Q355B hot-rolled steel, bolted connections |
|
Roof purlins / wall girts |
Q235B C/Z sections, galvanized |
|
Design wind speed |
150 – 220 km/h (per site code) |
|
Cladding |
Sandwich panel or metal cladding, impact-rated options |
|
Roof fixing |
Heavy-duty screws to purlins, washer-sealed |
|
Foundation anchorage |
Cast-in anchor bolts per design |
|
Windows / doors |
Impact-rated and wind-pressure rated per code |
|
Design code |
ASCE 7 / local wind code |
|
Delivery |
Complete house kit, containerized from Qingdao Port |
|
Assembly |
Erection drawings + optional supervision |
Hurricane resistant steel houses from LWY Steel Structure suit:
1. Coastal residences in hurricane zones
2. Island housing and resort accommodation
3. Permanent replacement housing after storm damage
4. Affordable housing programs in wind-exposed regions
5. Rural and agricultural dwellings with high wind exposure
Each house is engineered for its exact site — send us the location, wind speed, and floor plan and we will design, fabricate, and ship the complete kit.
A1: The design wind speed is set by your site and code — commonly 150 to 220 km/h in hurricane regions. Tell us the location and we will design to the governing basic wind speed and exposure.
A2: As a complete kit in containers from Qingdao Port: frame members, cladding, fasteners, doors, windows, and connection parts, numbered and packed in assembly order with a packing list.
A3: Yes. The kit is designed for bolted assembly with detailed erection drawings and a construction manual. We can also provide remote guidance or send a supervisor for larger projects.
A4: A concrete strip or pad foundation with cast-in anchor bolts, per the foundation drawing we supply. The anchor layout is part of the design, so the frame-to-foundation connection is guaranteed.
A5: Yes. Galvanized secondary members and painted main frames resist salt-air corrosion, and the cladding system is selected for tropical conditions. Maintenance is limited to periodic inspection and touch-up of the painted frame.