On October 10, 2026, the first batch of steel components for a custom-built supermarket project in Canada was loaded into containers at Qingdao Port and dispatched by sea. Contracted by Qingdao Liweiyuan Steel Structure Co., Ltd., the project covers approximately 3,000 square meters and represents a further step in the company's expansion into the North American commercial construction market.
The shipment is scheduled to travel from Qingdao to the Port of Montreal, with an estimated sea transit time of 40–50 days. After arrival, the project will proceed to on-site assembly, structural erection, and building envelope installation. The project builds on the company's experience in steel structures for warehousing, logistics, and commercial facilities.
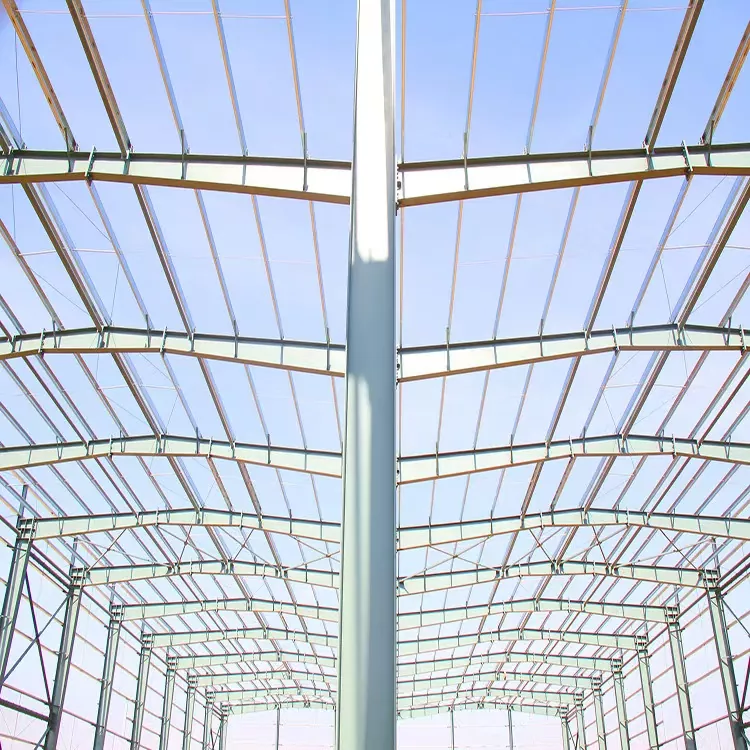
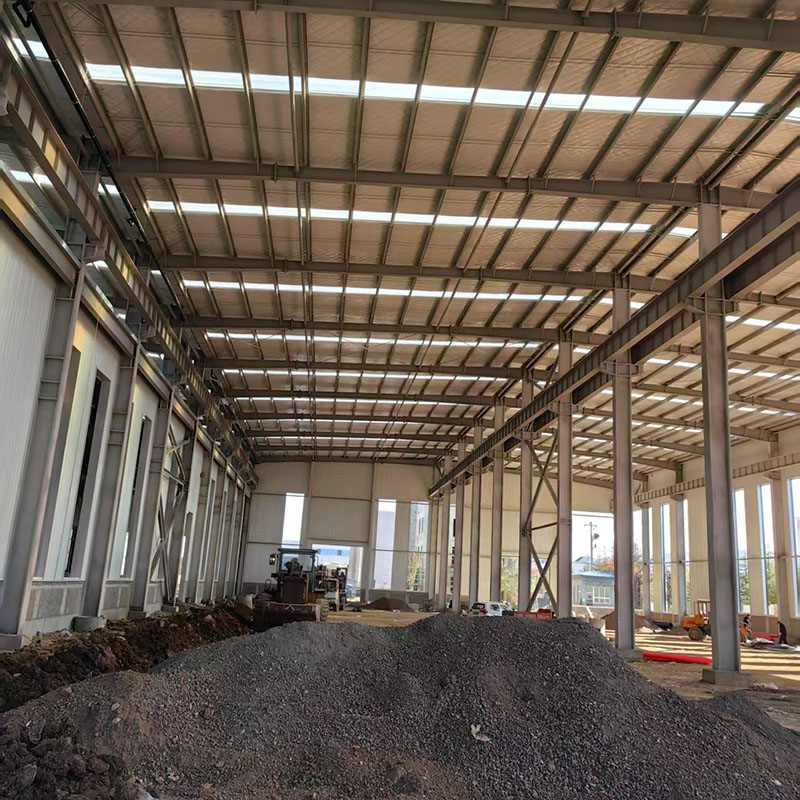
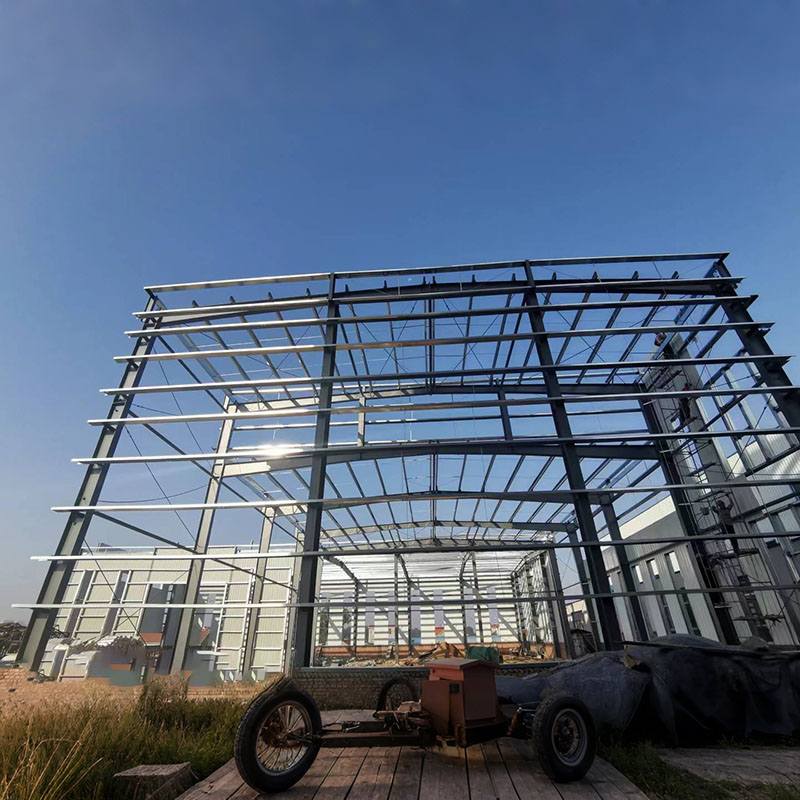
The Canadian project involves a large, single-story chain supermarket with a partial mezzanine. Its primary structure is made of steel, with a total building area of approximately 3,000 square meters.
The project scope covers the primary and secondary steel frames, roof and wall purlins, floor decking, mezzanine platforms, canopies, connection provisions for overhead crane beams, and the building envelope system.
Compared with many conventional commercial building projects, this supermarket requires careful coordination of structural performance, thermal insulation, airtightness, and installation accuracy. The design and fabrication process must account for applicable Canadian building codes, provincial requirements, and project-specific specifications.
Key Engineering Considerations
Steel grades, connection details, coating specifications, and acceptance criteria are determined by the approved design documents and applicable project standards.
Following contract award, the technical team worked with a North American design firm designated by the client to develop the detailed design. The process took approximately 6–8 weeks, subject to the project's design coordination and approval requirements.
Tekla-Based Modeling
A three-dimensional model was developed using Tekla Structures to coordinate structural members, connection details, and component interfaces. The model supported the preparation of fabrication drawings, bills of materials (BOM), and CNC drilling data.
Structural Optimization
The supermarket layout requires large open spaces and relatively wide column grids. The design considered typical column spacing of 9–12 meters and spans of 24–30 meters, subject to the approved structural layout. Main girders, trusses, and other structural members were coordinated to meet specified load-bearing requirements.
Connection Detailing
Particular attention was given to door and window openings, cold-storage partition interfaces, loading dock ramps, and rolling shutter door provisions. These details were reviewed with the client and design team before fabrication.
Factory Prefabrication
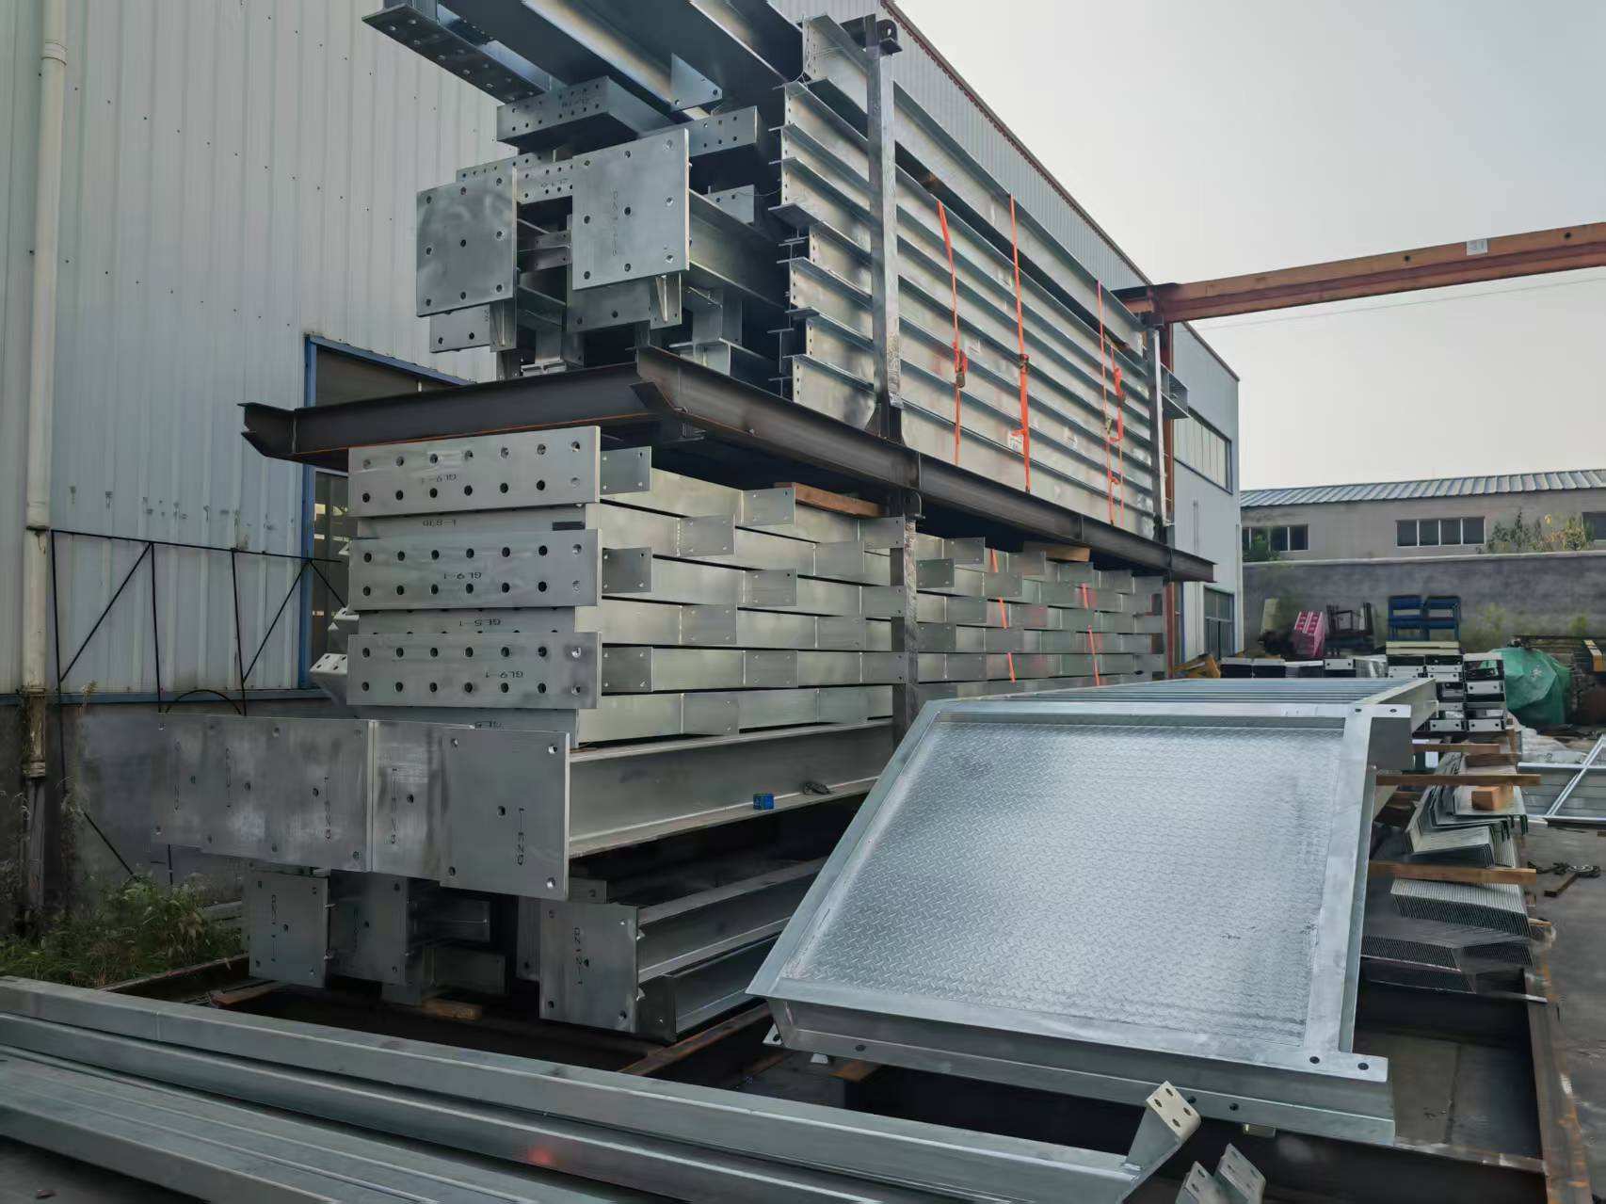
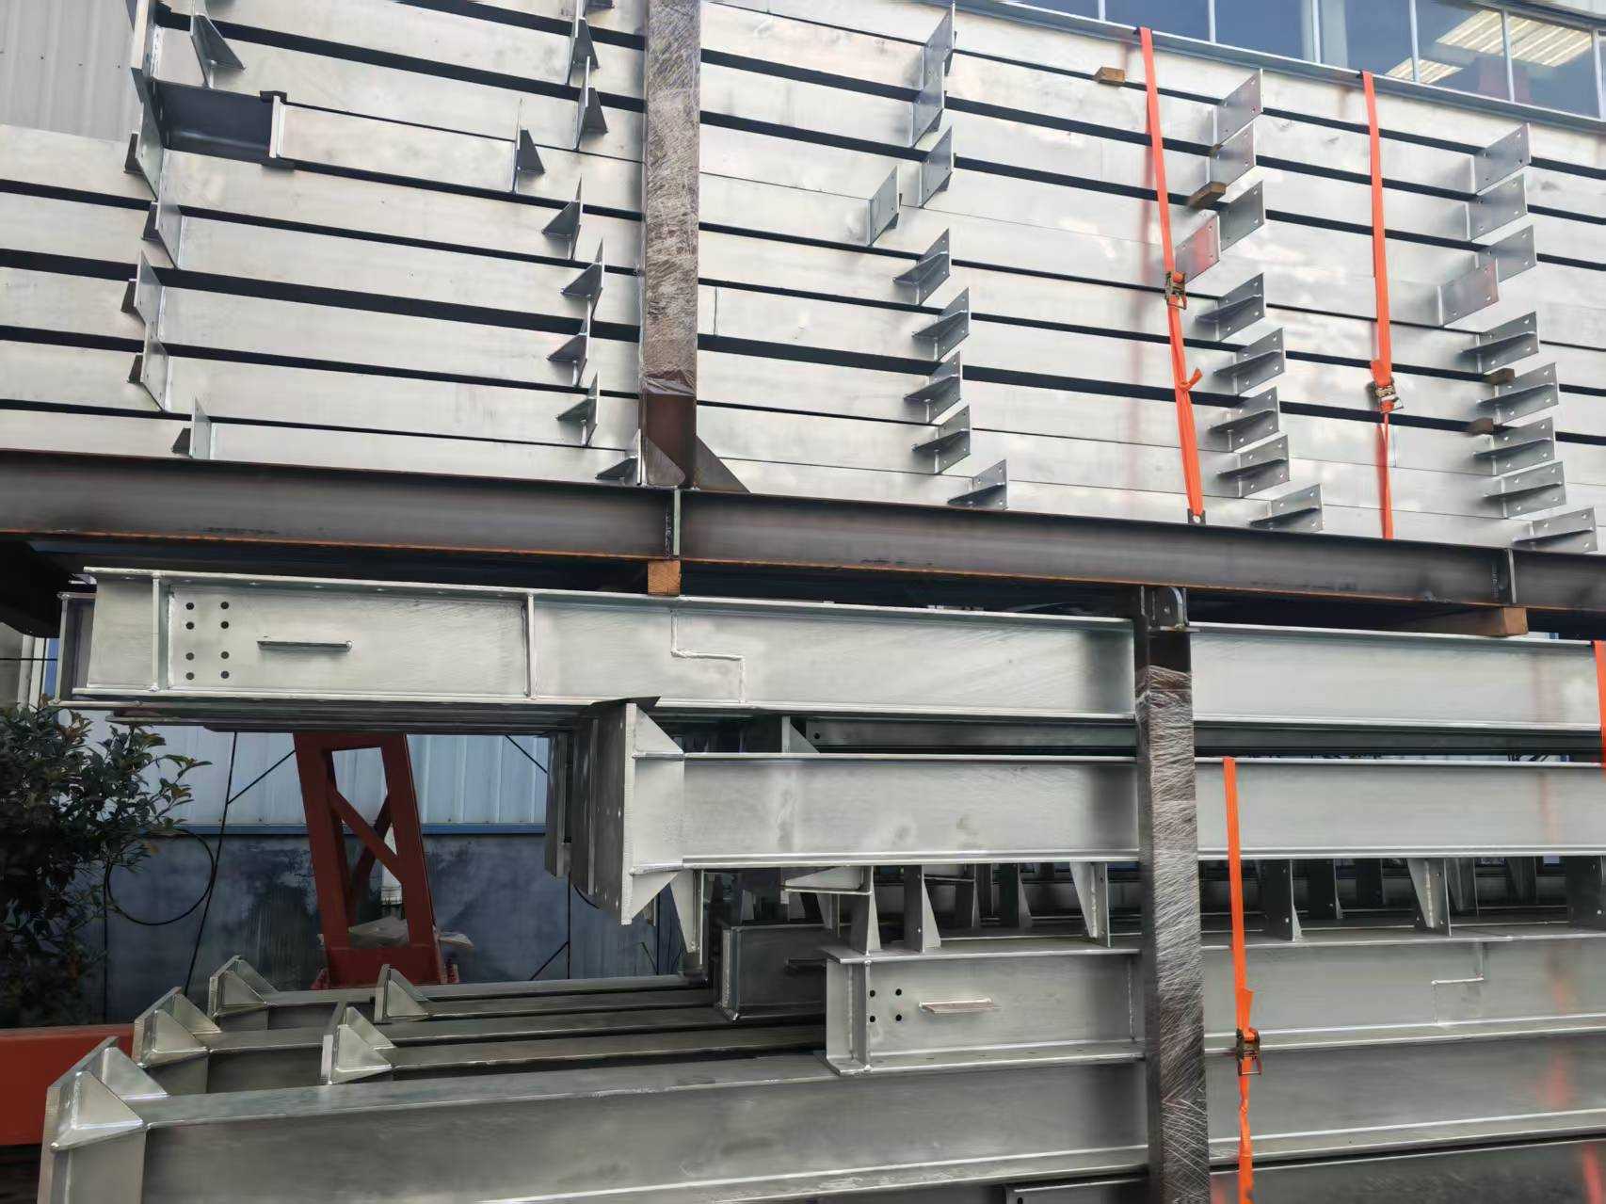
Steel components underwent cutting, assembly, welding, drilling, surface preparation, and primer application in the workshop. The prefabrication process helps organize component delivery and supports bolt-based assembly at the construction site where specified by the approved design.
For more information about the company's products and manufacturing capabilities, visit the steel structure product range.
Workshop production followed the company's stated ISO 9001 quality management procedures. Quality checks were arranged at key stages, from raw material procurement to final inspection and shipment preparation.
Raw Material Verification: Structural steel, welding consumables, and high-strength bolts were procured according to the applicable ASTM, CSA, or other project-specified requirements. Material Test Certificates (MTCs) were provided for the relevant materials.
Welding Inspection: Welding personnel qualifications and inspection arrangements were managed according to project requirements. Selected critical welds underwent ultrasonic testing (UT) or magnetic particle testing (MT), where specified, with reference to applicable AWS D1.1 requirements.
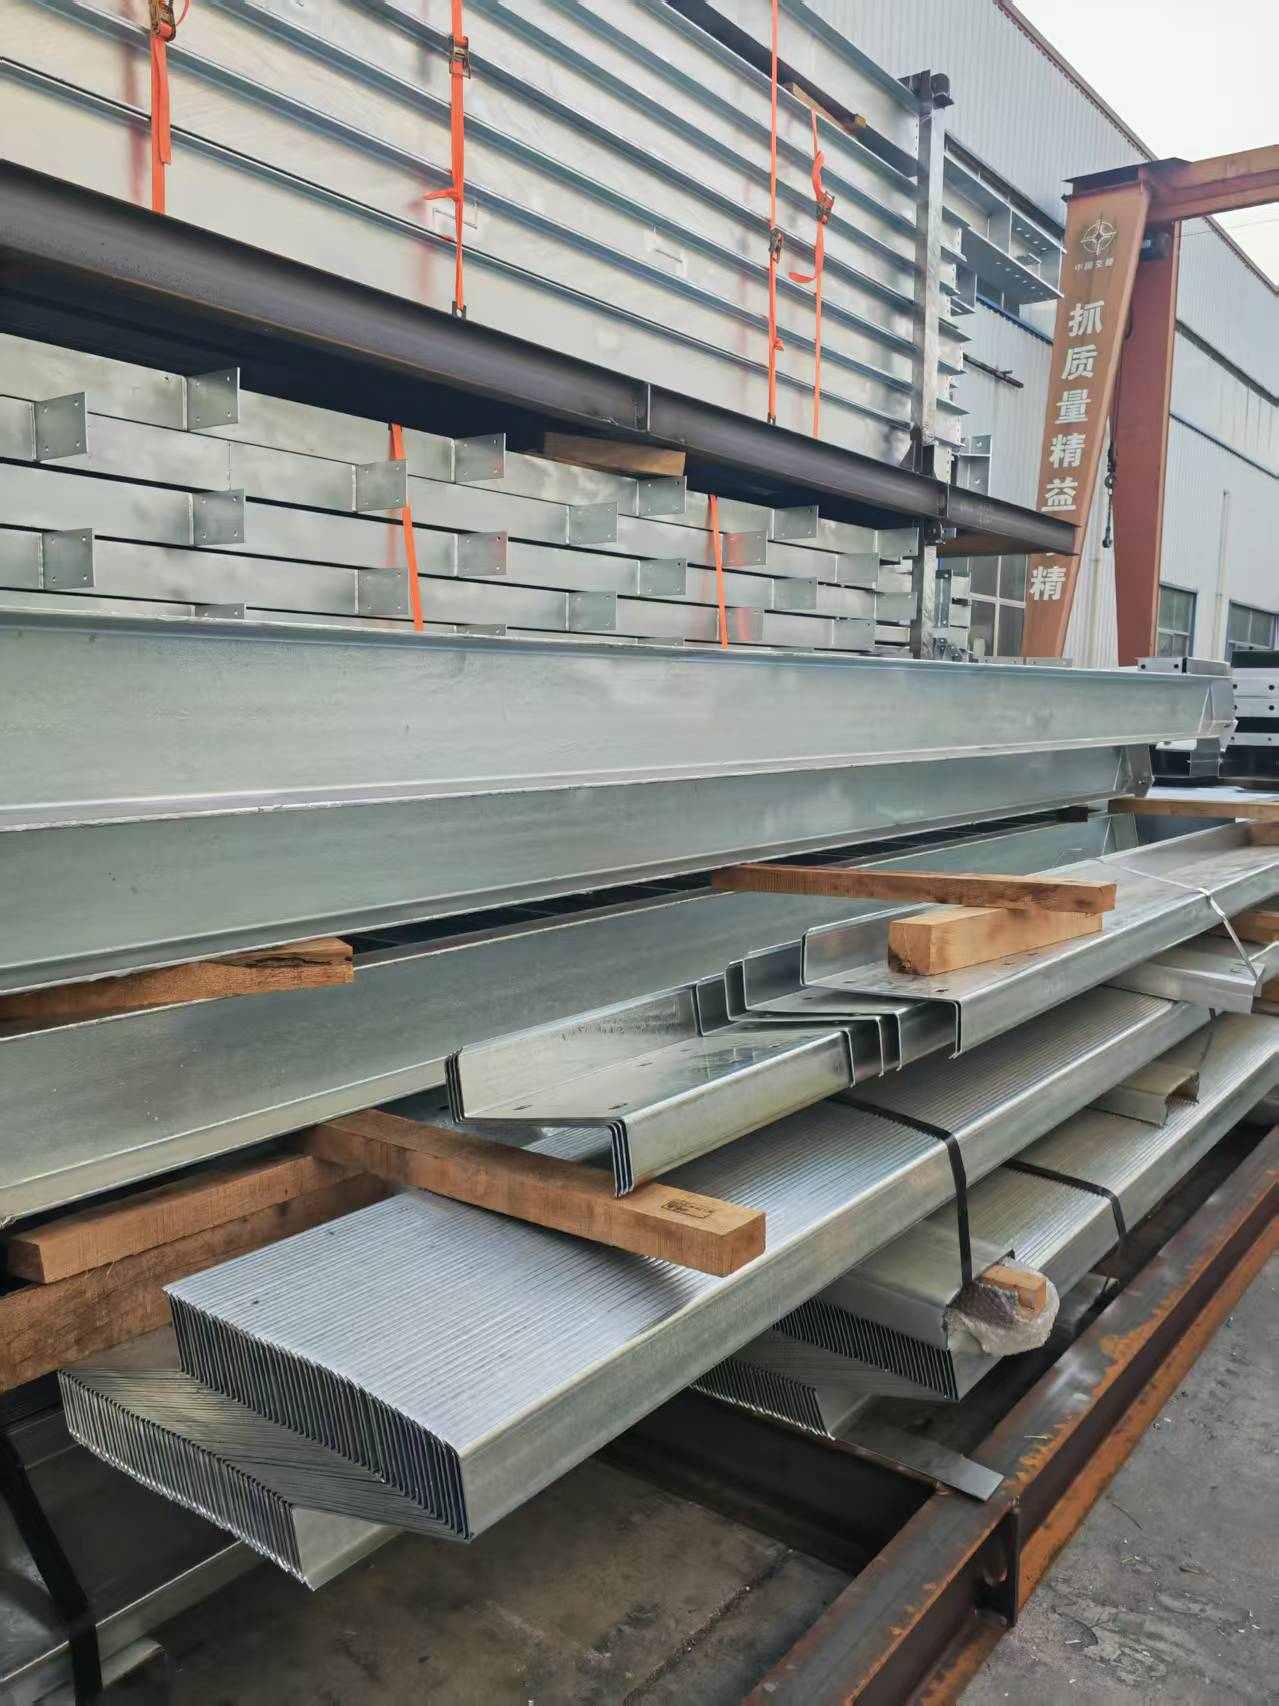
Surface Preparation and Coating: Steel surfaces were blast-cleaned to the specified Sa 2.5 cleanliness grade. Primer and intermediate coating systems were applied according to the approved coating specification. Dry film thickness (DFT) measurements were taken as part of the coating quality checks.
Pre-Shipment Inspection: Before dispatch, the components underwent final inspection by the internal quality control team and a third-party inspection agency identified for the project. The inspection documentation was reviewed before the shipment was released.
Quality Control Throughout Production
Material verification, fabrication checks, welding inspection, coating measurements, and final inspection help maintain traceability throughout the manufacturing process. Inspection methods and acceptance criteria follow the applicable project specifications.
The first shipment weighs approximately 120 tons and was dispatched from Qingdao Port on October 10, 2026. The planned sea route connects Qingdao with the Port of Montreal in Canada, with an estimated transit time of 40–50 days. Actual arrival depends on vessel schedules, port operations, customs clearance, and other logistics conditions.
Loading Sequence Planning: The logistics team arranged the loading sequence according to the planned installation order. Components required later during erection were positioned for loading first, while components needed earlier were loaded later, where the container arrangement allowed. This approach is intended to facilitate unloading and reduce unnecessary secondary handling at the construction site.
Cargo Protection: Components were prepared for containerized ocean transportation. The shipment was covered by an all-risks marine cargo insurance policy, subject to the terms, conditions, and exclusions of the policy.
Export Documentation: The shipment documentation included the relevant bill of lading, packing list, commercial invoice, warranty documentation, and factory inspection records, as applicable to the contract and export requirements.
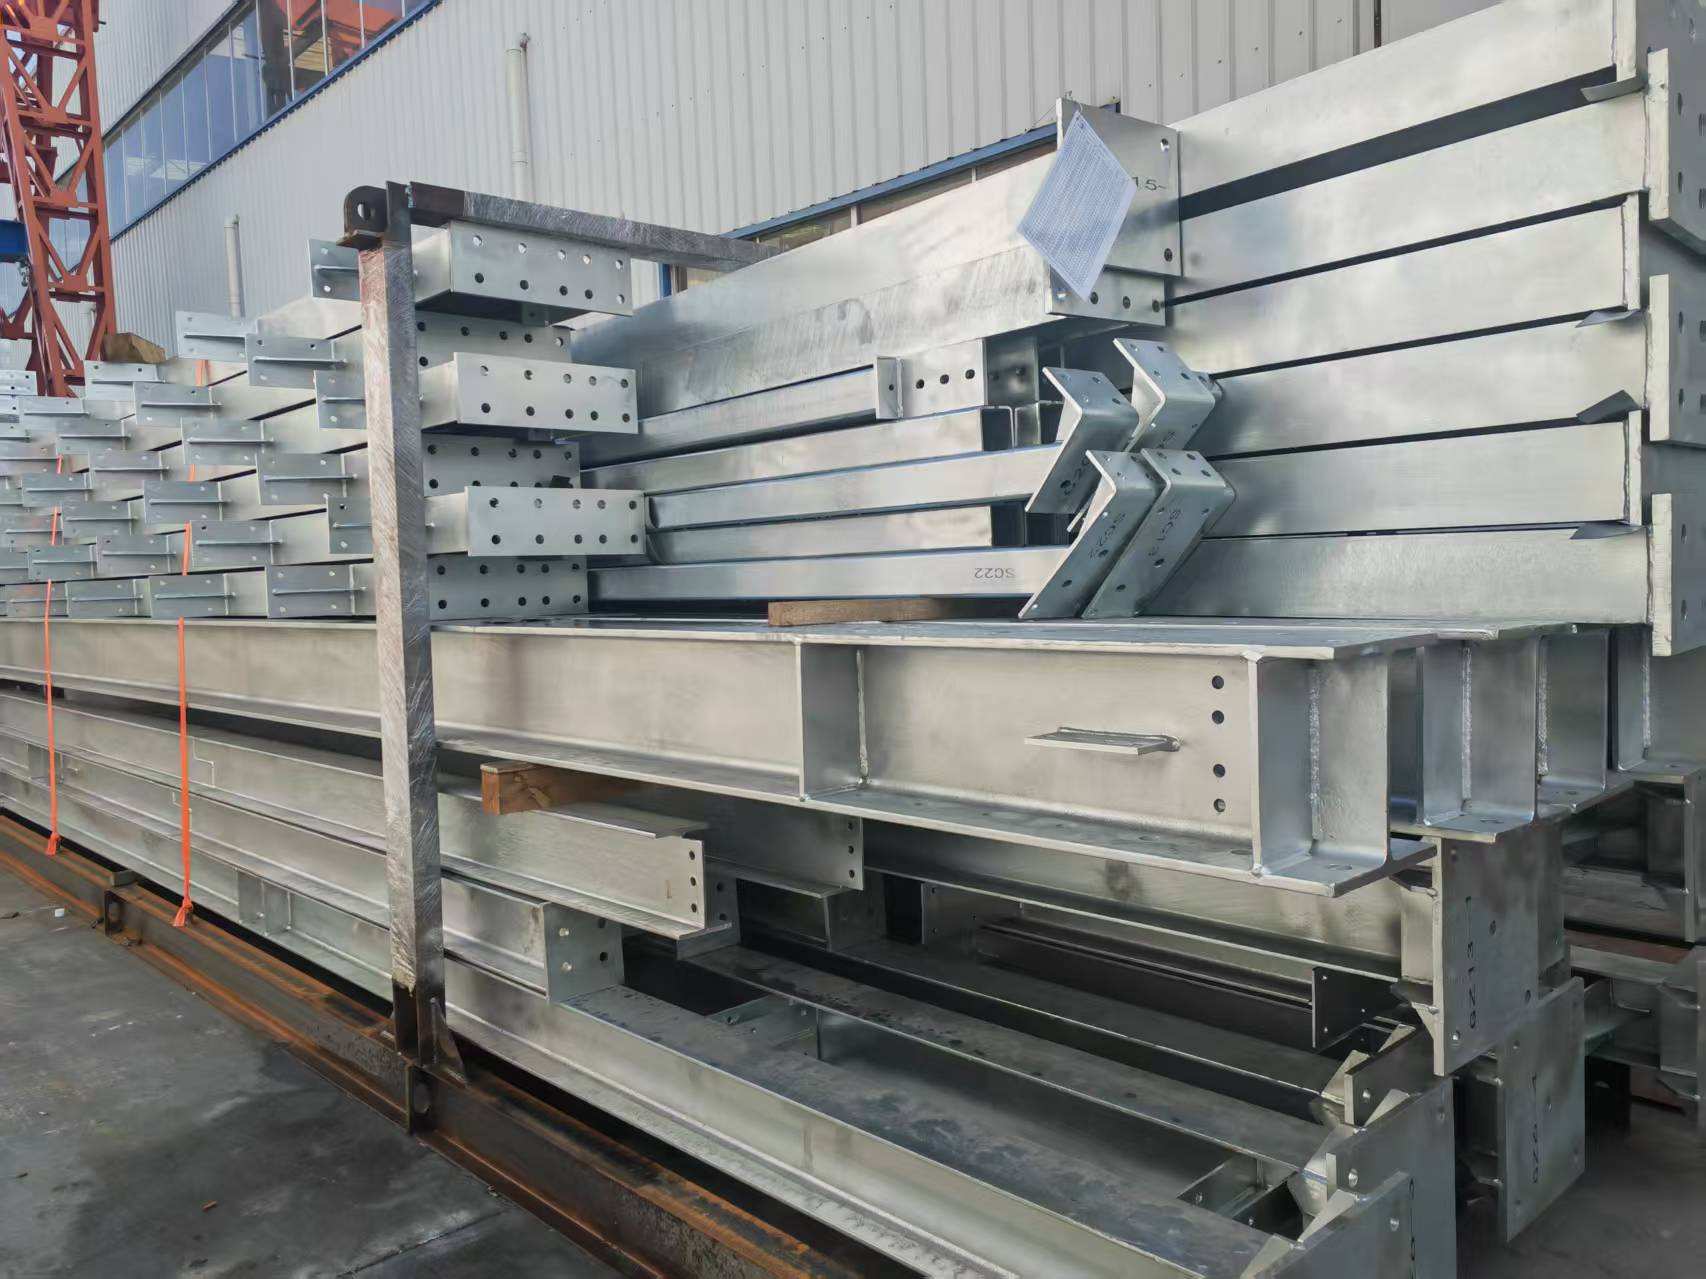
Careful coordination between fabrication, packing, container loading, and shipping documentation helps connect factory production with the subsequent on-site installation schedule.
During project development, the client evaluated the company's detailed design coordination, workshop equipment, and quality control procedures through technical discussions, remote factory reviews, and representative visits, as applicable to the project.
The project required coordination beyond the fabrication of individual steel members. Design interfaces, transport dimensions, connection locations, installation sequence, and the requirements of the North American project team all needed to be considered before shipment.
By coordinating these elements during the design and manufacturing stages, Qingdao Liweiyuan Steel Structure Co., Ltd. aims to support a more organized transition from factory fabrication to on-site steel erection.
The shipment also provides a basis for continued cooperation across detailed design, steel fabrication, export logistics, and subsequent installation coordination.
Qingdao Liweiyuan Steel Structure Co., Ltd. serves overseas projects involving commercial buildings, warehouses, logistics facilities, and industrial structures. Its reported project experience extends across Africa, the Middle East, Southeast Asia, and Oceania.
The Canadian supermarket project adds a North American commercial building application to this international project portfolio. It also highlights the importance of coordinating structural design, fabrication tolerances, protective coatings, packaging, and export logistics when supplying prefabricated steel components to overseas construction sites.
Looking ahead, the company intends to continue developing its detailed design coordination, manufacturing processes, and export services to support international steel structure projects from approved drawings through factory fabrication and shipment.
Discuss your building layout, structural specifications, fabrication requirements, and export arrangements with our team.
Contact Our Team