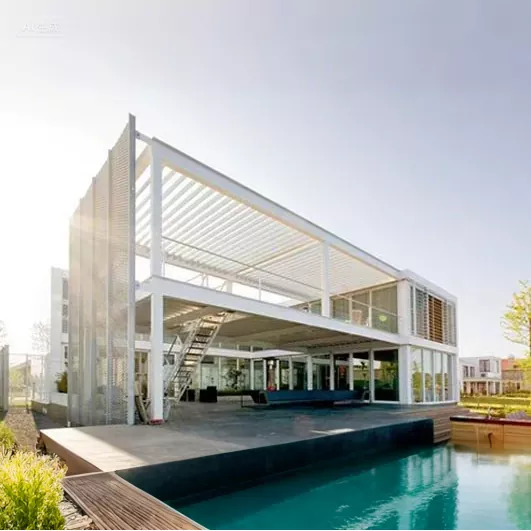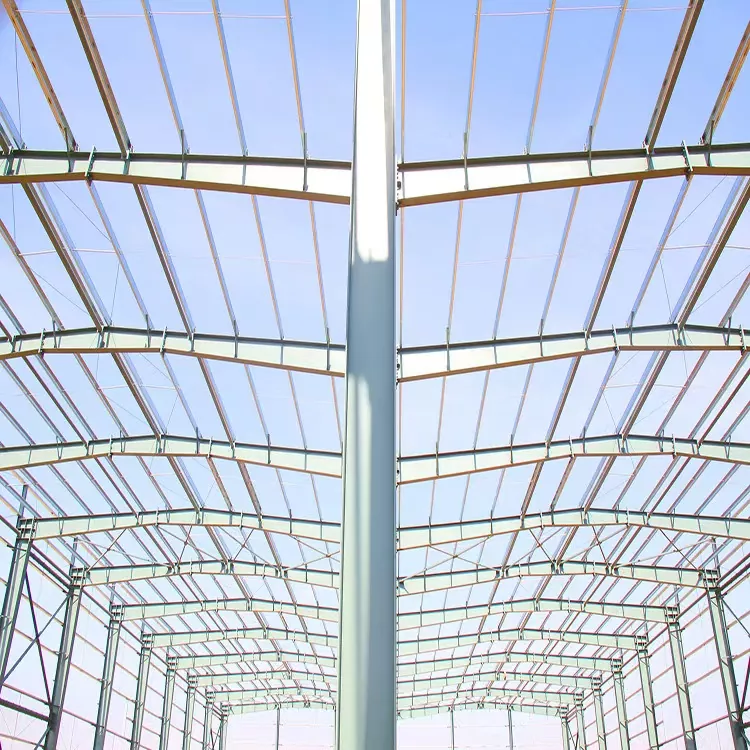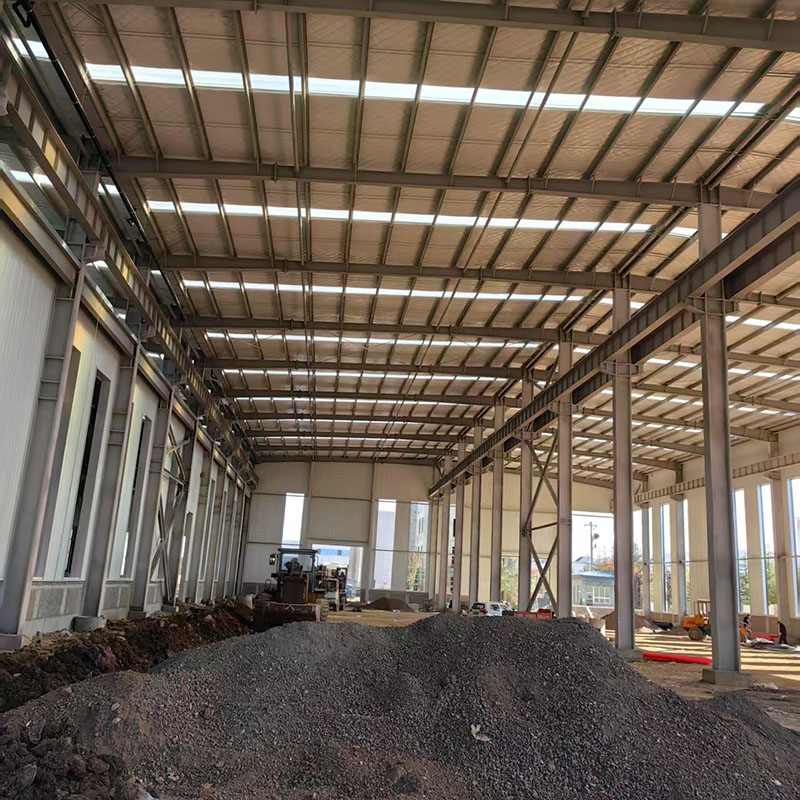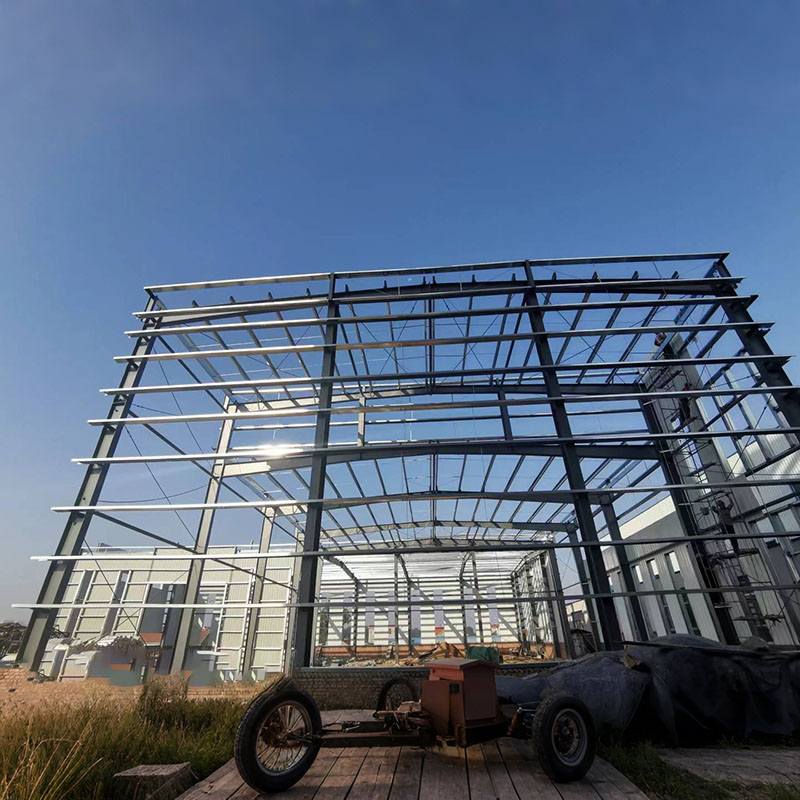
Steel structure stairs are widely used in industrial plants, warehouses, commercial buildings, workshops, platforms, mezzanines and other projects where reliable vertical access is essential. Their strength, durability, flexible fabrication and compatibility with different architectural layouts make them suitable for demanding applications. However, a successful stair project requires more than simply selecting steel. Structural loading, stair geometry, tread design, connections, corrosion protection, handrails, landings, fabrication accuracy and installation conditions all need to work together. This guide explains the major factors that influence steel structure stairs and provides practical guidance for buyers, architects, contractors and project engineers.
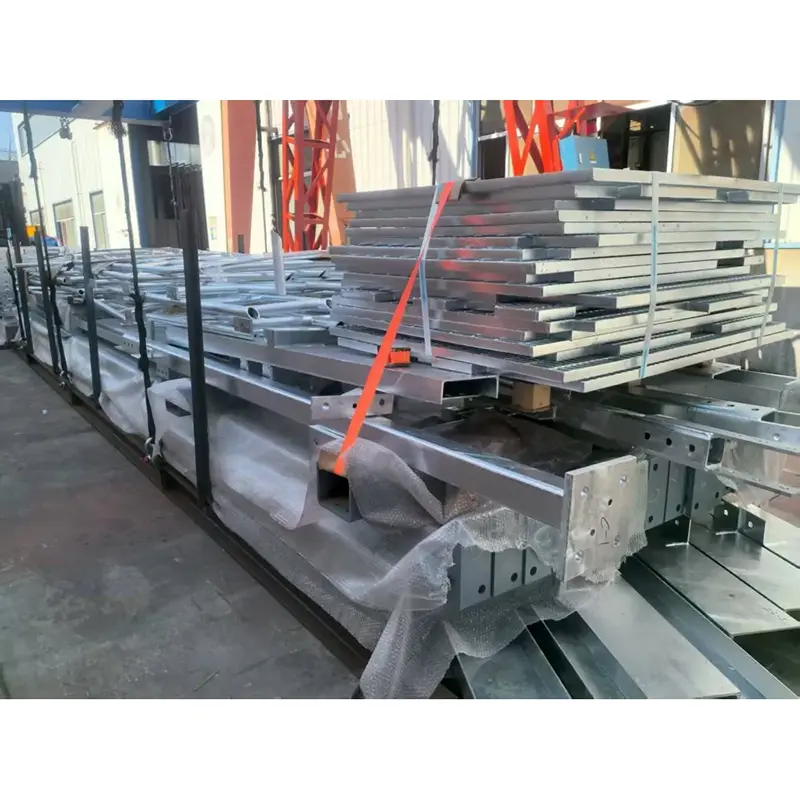
Steel structure stairs are stair systems fabricated primarily from structural steel members. A typical system may include steel stringers, stair treads, landings, handrails, guardrails, support brackets, connection plates and anchoring components.
Unlike a simple prefabricated staircase, a properly engineered steel stair system needs to transfer loads safely from the treads through the stringers and connections into the supporting structure. The final configuration therefore depends on the building layout, vertical height, available space, intended traffic, environmental conditions and applicable building regulations.
Steel is particularly useful when a project requires a combination of strength, fabrication flexibility and relatively fast installation. Stairs can be manufactured as straight flights, multi-flight configurations, platform stairs, industrial access stairs or other project-specific arrangements.
For industrial applications, safety requirements can be particularly important. For example, OSHA's general industry requirements address stair angles, riser heights, tread depths, stair width, landings and load capacity. OSHA currently specifies standard stairs at an angle of 30 to 50 degrees from horizontal, with uniform riser heights and tread depths between landings.
The application of steel structure stairs extends far beyond traditional building interiors. Their adaptability makes them useful in environments where access between different elevations is required.
| Application | Typical Requirement | Important Considerations |
|---|---|---|
| Factories | Daily employee access | Load capacity, durability and safety |
| Warehouses | Access to mezzanines and platforms | Space efficiency and traffic frequency |
| Industrial Platforms | Equipment maintenance access | Equipment clearance and working loads |
| Commercial Buildings | Inter-floor circulation | Appearance, comfort and code compliance |
| Outdoor Facilities | External vertical access | Corrosion and weather resistance |
In industrial environments, fixed stairs are often used where workers need regular access between levels or to operating platforms. OSHA specifically identifies regular and routine travel between walking-working surfaces and access to equipment platforms as situations where standard stairs may be required.
The popularity of steel stairs comes from their combination of structural performance and design flexibility.
Another important advantage is customization. Industrial projects rarely have identical dimensions. Equipment, pipelines, walls, columns and existing structures can all affect the available stair space. Steel fabrication allows the stair configuration to be adjusted according to actual project conditions.
Good stair design starts before fabrication. A supplier or engineering team should understand the intended use and site conditions before determining member sizes and connection details.
Key design factors include:
OSHA requires standard stairs in general industry to be installed between 30 and 50 degrees from horizontal, with a minimum width of 22 inches, maximum riser height of 9.5 inches and minimum tread depth of 9.5 inches. These figures are regulatory requirements for the applicable OSHA context, not universal dimensions for every country or building type.
Local requirements may differ. The International Building Code also contains specific provisions governing stairway construction, walking surfaces and means of egress. Therefore, the project location and intended occupancy should always be confirmed before finalizing dimensions.
A complete stair system normally contains several interconnected elements. Each component contributes to the overall performance of the staircase.
| Component | Main Function |
|---|---|
| Stringers | Support stair treads and transfer loads to structural supports. |
| Treads | Provide the walking surface for users. |
| Landings | Provide intermediate or end-level transition areas. |
| Handrails | Provide user support while climbing or descending. |
| Guardrails | Help protect users from falling from open sides. |
| Connection Plates | Connect stair components to supporting structures. |
Connections deserve particular attention because a strong stair member can still perform poorly if its connections are inadequately designed. Structural engineering guidance also highlights the importance of stringer supports, rail posts and attachment details when designing steel stairs and rails.
Treads directly affect walking comfort, traction and maintenance. The appropriate tread depends on the application rather than appearance alone.
Common choices include:
For wet or oily industrial environments, traction may be more important than visual appearance. For outdoor stairs, drainage and corrosion resistance should also be considered. In public or commercial projects, the walking surface may need to satisfy additional accessibility and building requirements.
For example, the 2024 IBC states that stair treads and landings should have solid walking surfaces subject to specified exceptions for openings. This illustrates why tread selection should be based on the applicable project code rather than simply selecting the least expensive option.
Safety is not created by a single component. It results from the relationship between stair geometry, structural capacity, surface condition, railings, landings and installation quality.
A practical safety checklist includes:
OSHA requires standard stairs to have uniform riser heights and tread depths between landings and specifies load-capacity requirements. Its current general-industry standard states that each stair must support at least five times the normal anticipated live load and no less than a 1,000-pound concentrated load applied at any point.
These requirements demonstrate why stair procurement should not be treated simply as a decorative building-material purchase. Structural performance and site safety need to be considered from the beginning.
The appropriate steel and finish depend on the environment and structural requirements.
| Environment | Potential Finish | Main Concern |
|---|---|---|
| Indoor Dry Area | Paint or powder coating | Appearance and basic protection |
| Outdoor Area | Galvanizing or protective coating | Weather and corrosion exposure |
| Industrial Environment | Heavy-duty coating system | Moisture, chemicals and abrasion |
| High-Corrosion Area | Specialized corrosion protection | Long-term durability |
Material selection should be based on structural calculations, environmental exposure and local specifications. The same finish should not automatically be used for every project.
A controlled fabrication process can reduce dimensional problems and simplify installation.
Fabrication accuracy is particularly important for projects involving multiple flights or connections to existing structures. Small dimensional errors can create installation difficulties when several components must align on site.
One of the most common procurement problems is comparing suppliers only by price. A low quotation may exclude important engineering, finishing, packaging or installation requirements.
Before placing an order, buyers should clarify:
A reliable supplier should be able to discuss the technical requirements instead of providing only a product price. This is especially important for customized industrial stair projects where the finished product must match the existing structure.
| Factor | Steel | Concrete | Wood |
|---|---|---|---|
| Customization | High | Moderate | High |
| Industrial Applications | Excellent suitability | Suitable in selected projects | Less common |
| Fabrication | Off-site fabrication possible | Usually site-dependent | Off-site fabrication possible |
| Corrosion Concern | Requires appropriate protection | Different deterioration mechanisms | Moisture and biological exposure |
| Installation | Often relatively fast | Typically heavier construction process | Generally straightforward |
The correct material ultimately depends on the building type, design objectives, budget, environment, fire requirements and local regulations. Steel is particularly attractive when strength, customization and industrial durability are important.
Even a well-fabricated steel staircase requires periodic inspection. Maintenance is particularly important for outdoor and industrial installations.
OSHA requires fixed stairways to be maintained in safe condition and kept free from obstruction.
For buyers looking for customized steel structure stairs, supplier capability matters because the final staircase needs to match both the engineering requirements and the physical conditions of the project.
QINGDAO LIWEIYUAN HEAVY INDUSTRY CO., LTD. can be positioned around project-oriented steel fabrication, where customers can communicate their dimensions, application requirements, structural conditions and desired finish before production.
For customized projects, the purchasing process should ideally involve clear technical communication from the beginning. Drawings, dimensions, connection requirements, material specifications, surface treatment and packaging requirements should all be confirmed before fabrication.
A project-focused approach can help reduce common problems such as incorrect dimensions, unsuitable tread selection, difficult on-site connections and unexpected finishing requirements.
For a customized steel stair project, prepare the following information whenever possible:
Q1: What are steel structure stairs mainly used for?
They are commonly used for industrial plants, warehouses, workshops, commercial buildings, mezzanines, equipment platforms, maintenance areas and other locations requiring permanent access between elevations.
Q2: Can steel structure stairs be customized?
Yes. Steel stairs can be fabricated according to project-specific dimensions, stair height, width, configuration, tread type, railing arrangement and connection conditions.
Q3: Are steel stairs suitable for outdoor use?
Yes. Outdoor steel stairs can be used when the material and protective finish are appropriately selected for the expected weather and corrosion exposure.
Q4: What information should I provide when requesting a quotation?
Useful information includes stair height, width, available space, intended application, expected loads, tread requirements, railing requirements, installation location and drawings or photographs.
Q5: How important are stair connections?
Connections are critical because they transfer forces from the stair system into the supporting structure. Stringer supports, connection plates, bolts and welds should therefore be designed and fabricated according to the project requirements.
Q6: What tread is suitable for an industrial staircase?
The answer depends on the working environment. Bar grating, checkered plate and anti-slip steel treads are common choices, but the selection should consider moisture, oil, debris, foot traffic, drainage and applicable regulations.
Q7: Do steel stairs require handrails?
Many applications require handrails or guardrails, but the exact requirements depend on the stair configuration, height, occupancy, jurisdiction and applicable standards. OSHA, for example, contains specific requirements for handrails, stair rail systems and guardrails.
Q8: What is the biggest mistake when purchasing steel stairs?
A common mistake is ordering based only on overall dimensions and price without confirming loads, connections, tread requirements, surface treatment, applicable regulations and installation conditions.
Steel structure stairs are more than simple access components. They are engineered systems that combine structural members, treads, landings, connections and protective features to provide reliable movement between different levels.
For industrial and commercial projects, the most important considerations include structural capacity, stair geometry, tread selection, railing configuration, connection details, corrosion protection, fabrication accuracy and compliance with the regulations applicable to the project.
When these factors are considered from the beginning, steel stairs can provide a durable and adaptable solution for factories, warehouses, platforms, commercial facilities and customized construction projects.
Whether you are planning an industrial facility, warehouse, platform or commercial building, the right stair configuration starts with accurate project information and professional fabrication. Share your drawings, dimensions and application requirements with QINGDAO LIWEIYUAN HEAVY INDUSTRY CO., LTD. to discuss a suitable steel stair solution.
Have a project in mind? Contact us to discuss your steel structure stairs requirements.