Liweiyuan Earthquake Resistant Steel Structure: safe, durable, life-saving protection for modern buildings.
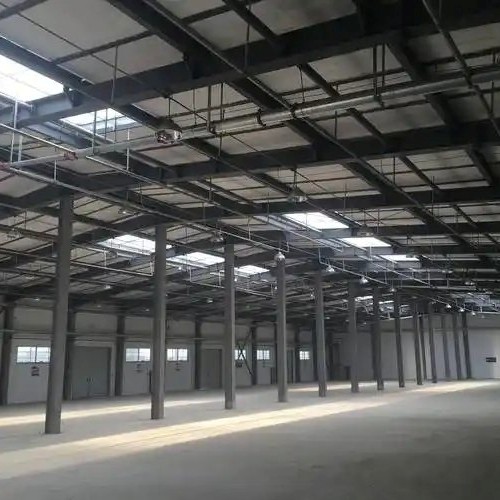

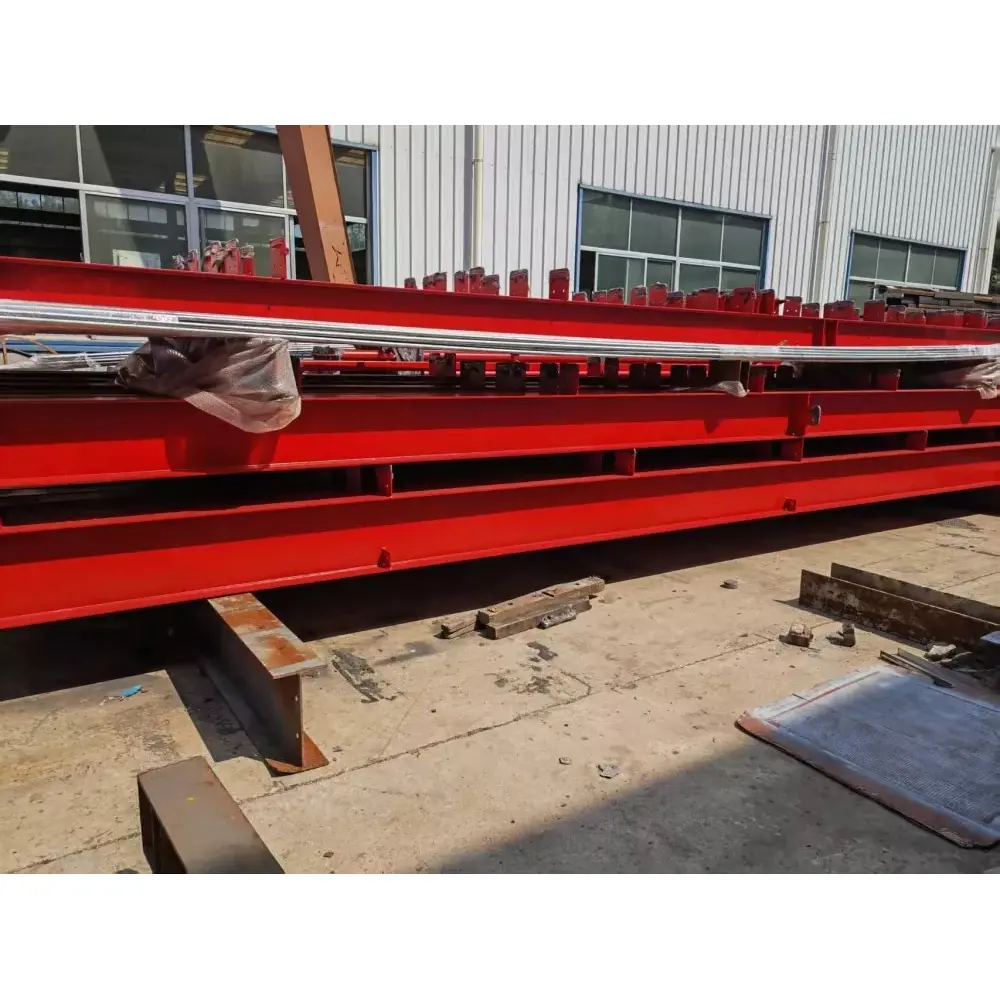
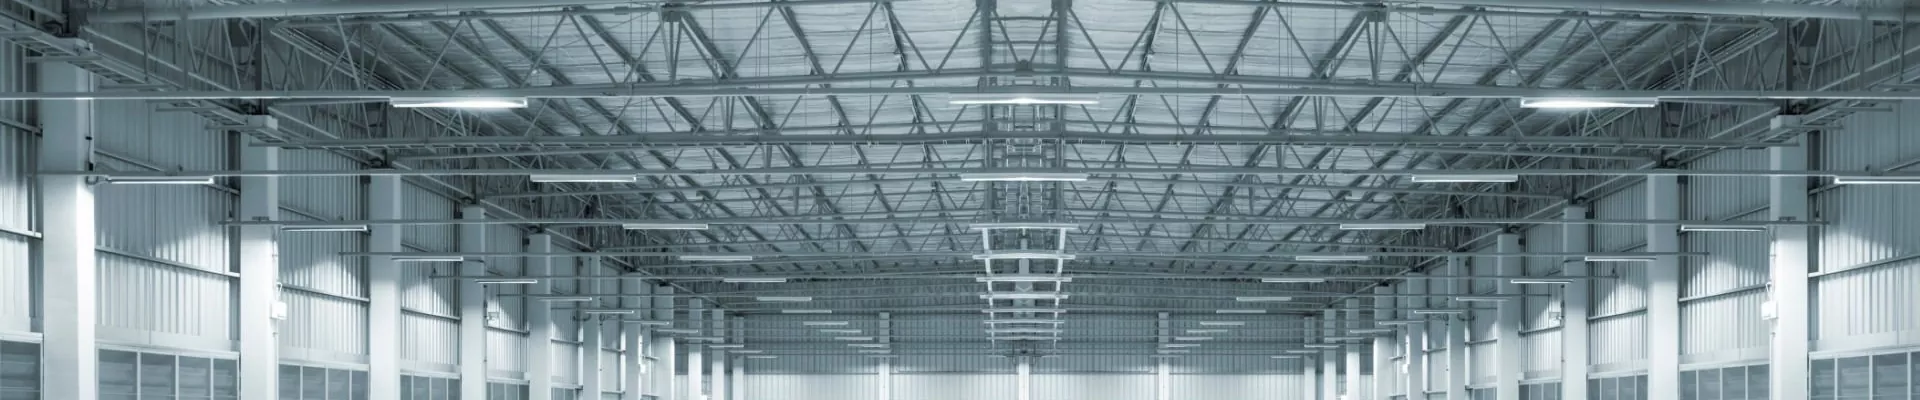
The earthquake resistant steel structure from LWY Steel Structure factory adopts optimized lightweight and high-toughness Q235B/Q355 steel materials with a scientific frame truss and integrated force-bearing design. The overall structure features high ductility, strong energy dissipation capacity and uniform force distribution, which can effectively buffer and disperse seismic impact force, avoid overall collapse and local structural fracture during earthquakes, and greatly improve the structural anti-seismic grade. Different from traditional rigid steel structures, our seismic structure retains flexible deformation space while ensuring high load-bearing capacity, effectively resisting vibration, shaking and external impact, and maintaining long-term structural stability and integrity.
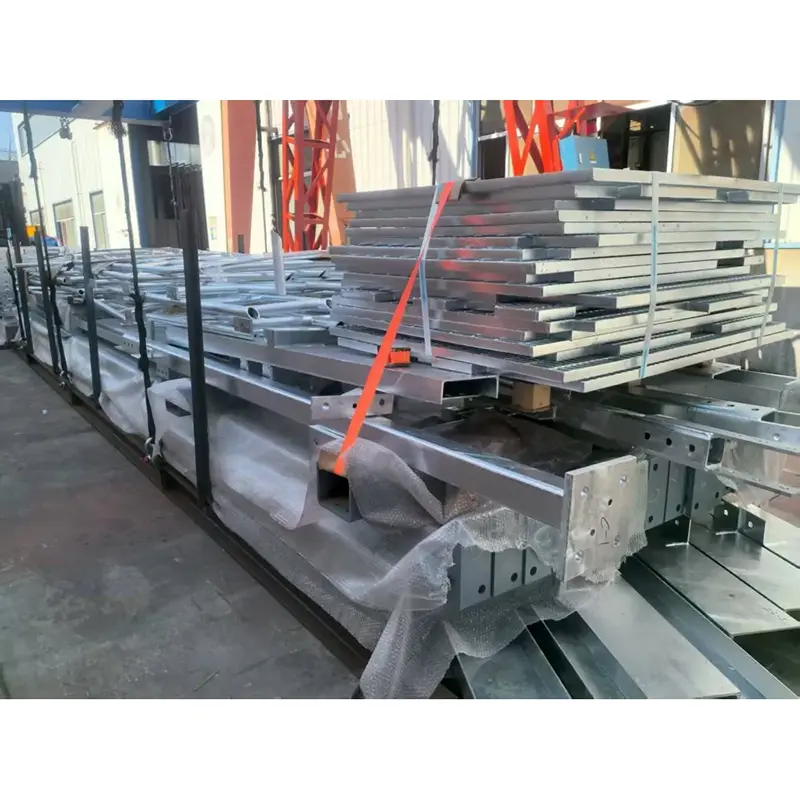
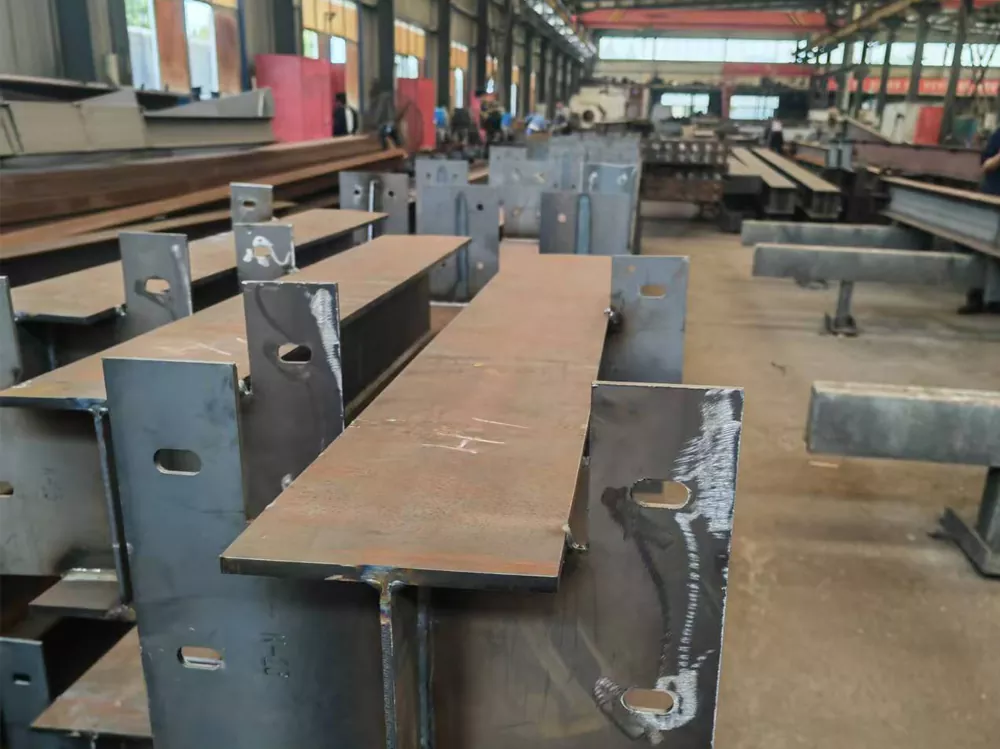
What truly sets LWY apart is our commitment to total project efficiency and long-term durability. Our pre-engineered components are manufactured with millimeter-level precision, ensuring fast bolt-together assembly on-site that drastically cuts labor costs and construction schedules. Combined with superior anti-corrosion surface treatments—such as hot-dip galvanizing and high-grade protective coatings—our earthquake-resistant steel framing guarantees structural integrity for decades with minimal maintenance. Partner with LWY Steel Structure to build safer, stronger, and more cost-effective facilities for your next global project.
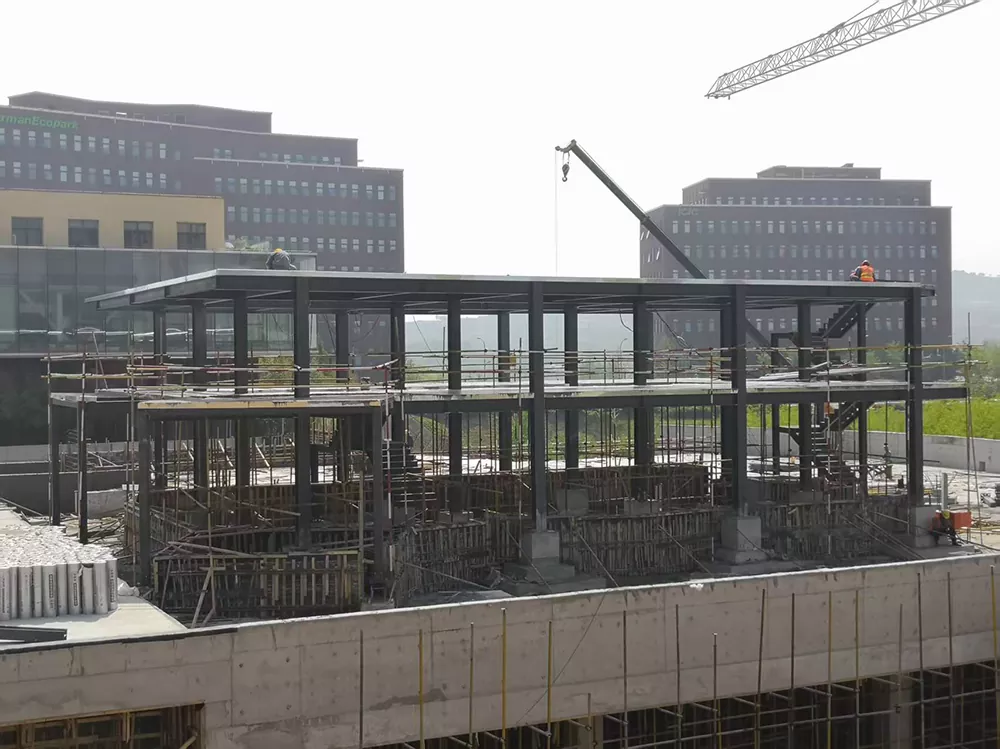
Steel members yield and deform plastically under extreme load instead of fracturing. A ductile steel frame can sway significantly during an earthquake while absorbing energy, and remain standing after the shaking stops.
Steel structures weigh a fraction of equivalent concrete buildings. Lower mass means lower seismic inertia forces — the structure has less weight to push around during shaking.
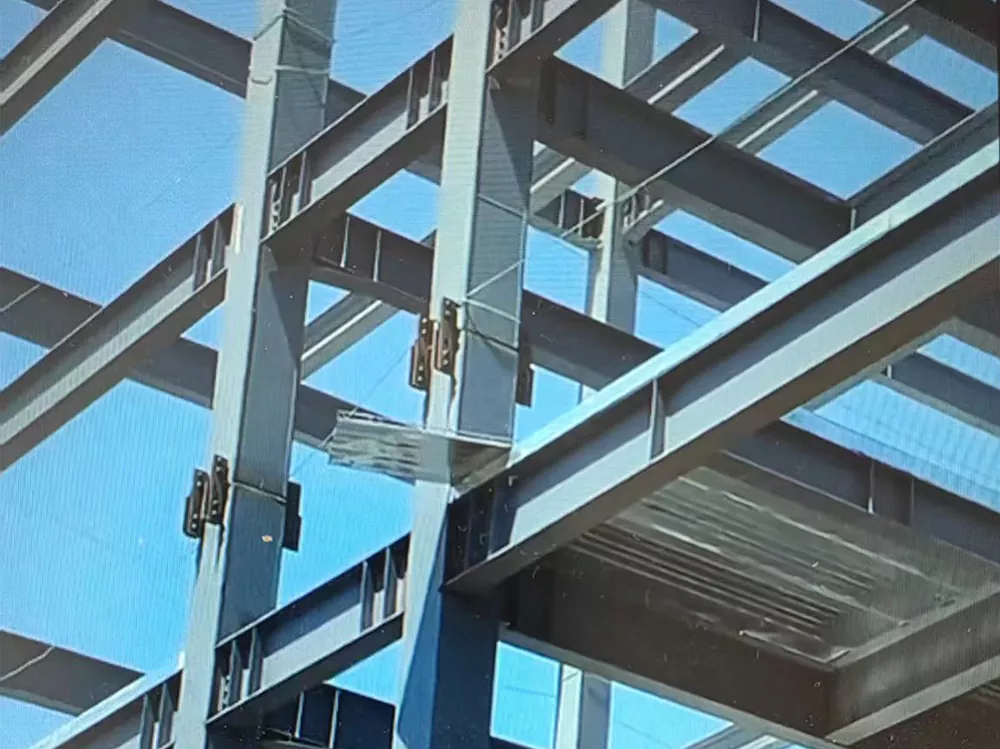
Moment-frame connections and yielding members convert seismic energy into plastic deformation. Designated ductile zones, such as beam ends, are detailed to yield first, protecting the columns and connections that hold the building up.
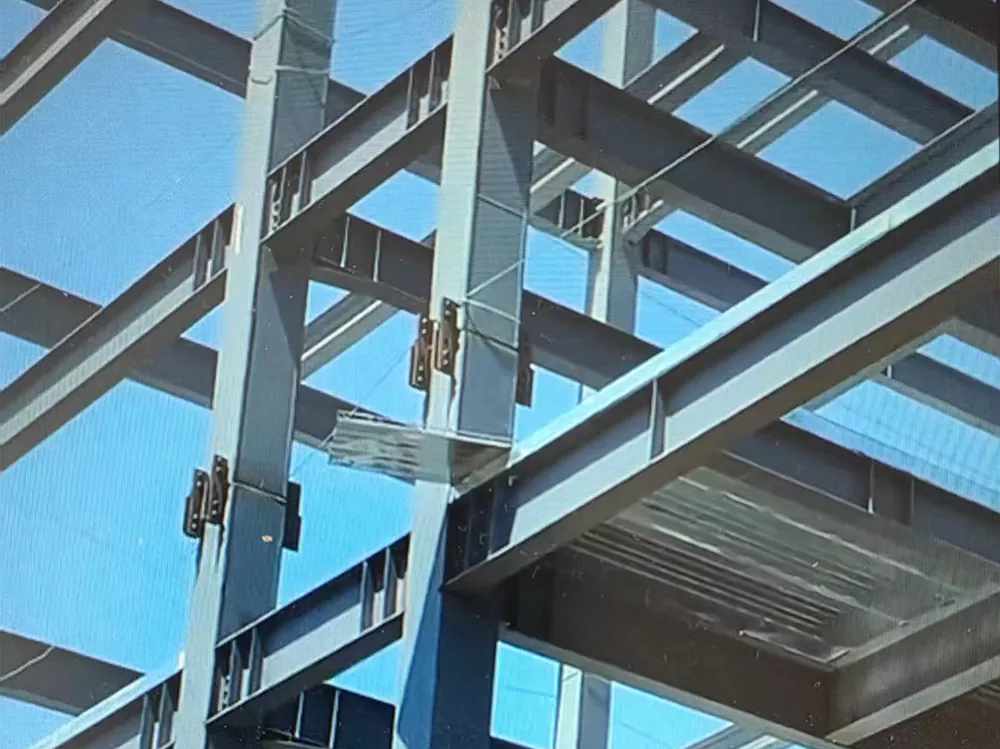
Plastic hinges are forced into the beams rather than the columns, so the frame sways as a whole and columns keep carrying gravity load.
Theearthquake resistant steel structures are designed and detailed to develop the full plastic capacity of the connected members, with weld access holes, backing bar removal, and continuity plates where required.
Concentric and eccentric braced frames, and where specified, buckling-restrained braces or dampers, tune the structure’s stiffness and energy dissipation to the seismic demand.
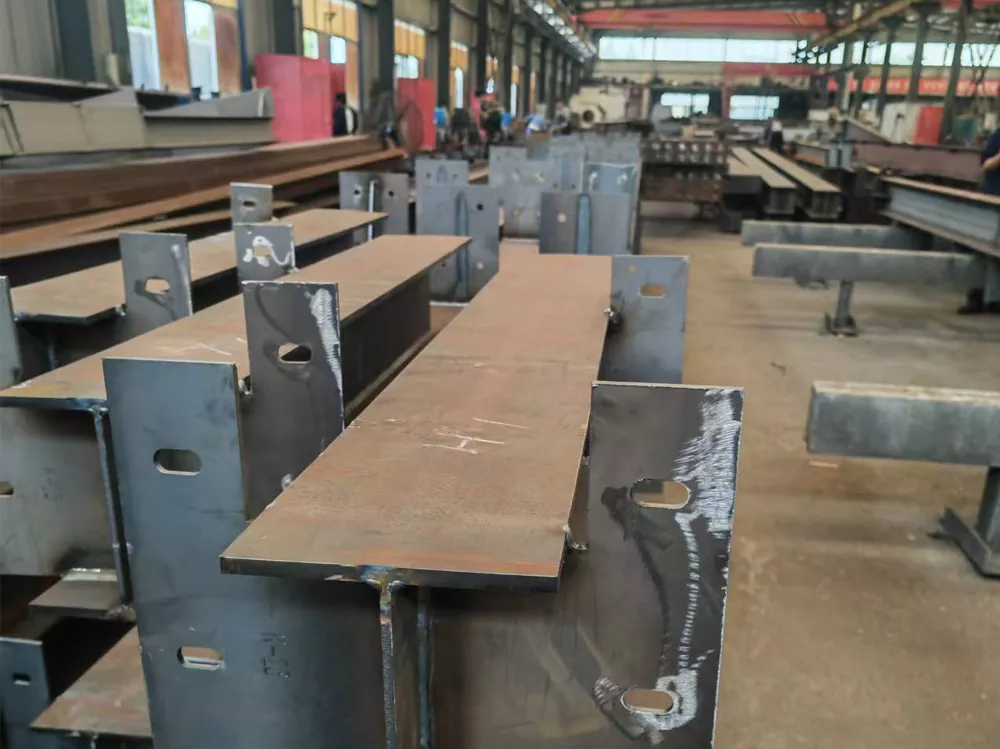
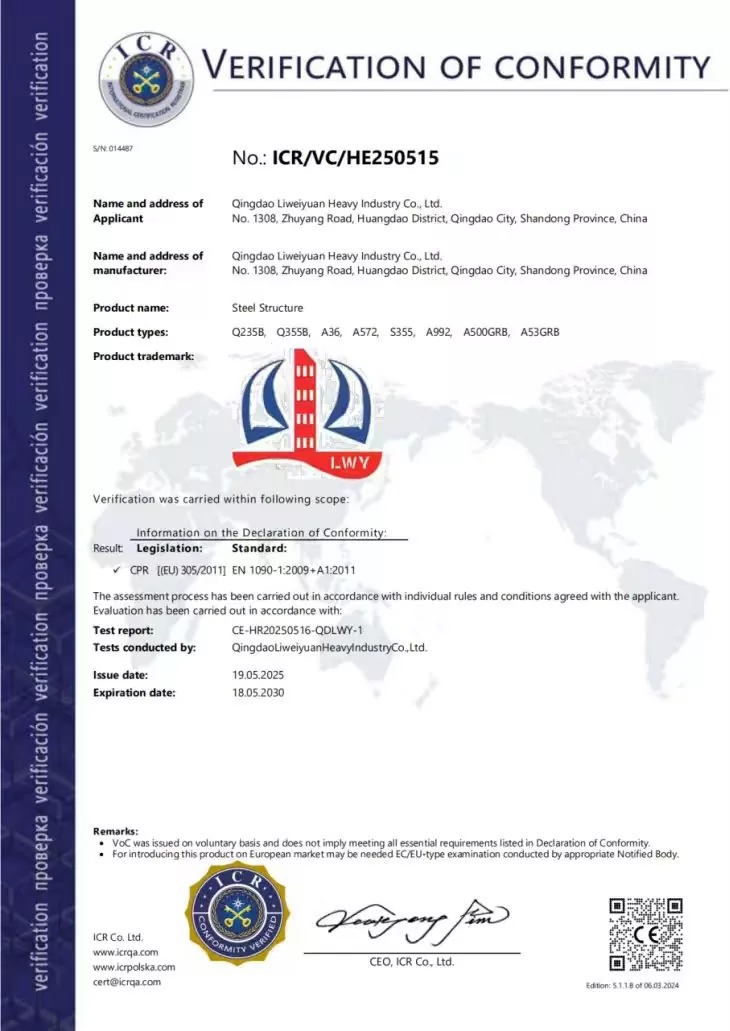
These steel structures from LWY are designed to the applicable code of the project site:
GB 50011 — Chinese seismic design code, including seismic fortification intensity and ductile detailing rules
EN 1998 (Eurocode 8) — European seismic design, with ductility classes DCM and DCH
AISC 341 — US seismic provisions for steel structures, including SMF and IMF systems
Our engineers confirm the governing code, seismic zone, and importance factor with you before design, so the delivered structure meets your local compliance requirements.
|
Parameter |
Standard Range |
|
Seismic fortification |
Intensity 7 – 9 (0.10g – 0.40g PGA) |
|
Structural system |
Moment frame / braced frame / frame + damping |
|
Ductility class |
Per code (DCM / DCH for EC8; SMF / IMF for AISC) |
|
Steel grade |
Q355B / Q355C |
|
Connections |
Bolted splice + welded moment connections |
|
Weld quality |
Full-penetration welds, UT tested where required |
|
Importance factor |
Per occupancy category |
|
Cladding |
Lightweight sandwich panel or metal cladding |
Seismic design is site-specific: the soil class, seismic zone, building height, and occupancy determine the system and detailing. Send us the location and building data and our engineers will design and quote the structure to your code.
Earthquake resistant steel structures from LWY Steel Structure suit:
1. Factories and warehouses in seismic zones
2.Schools, hospitals, and public buildings with higher importance factors
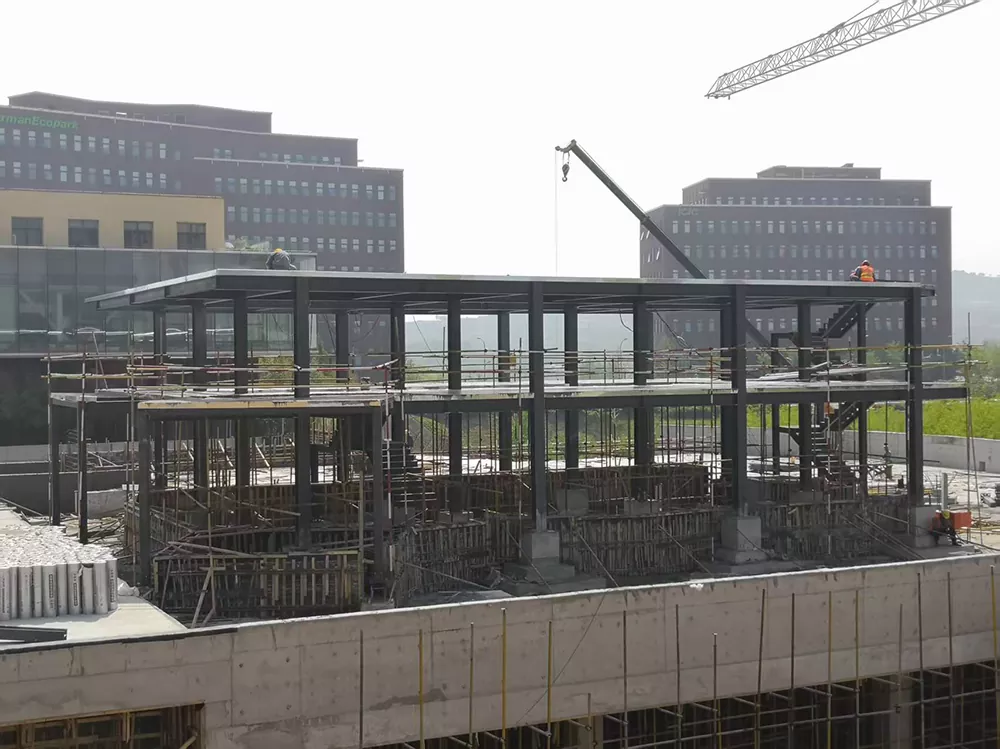
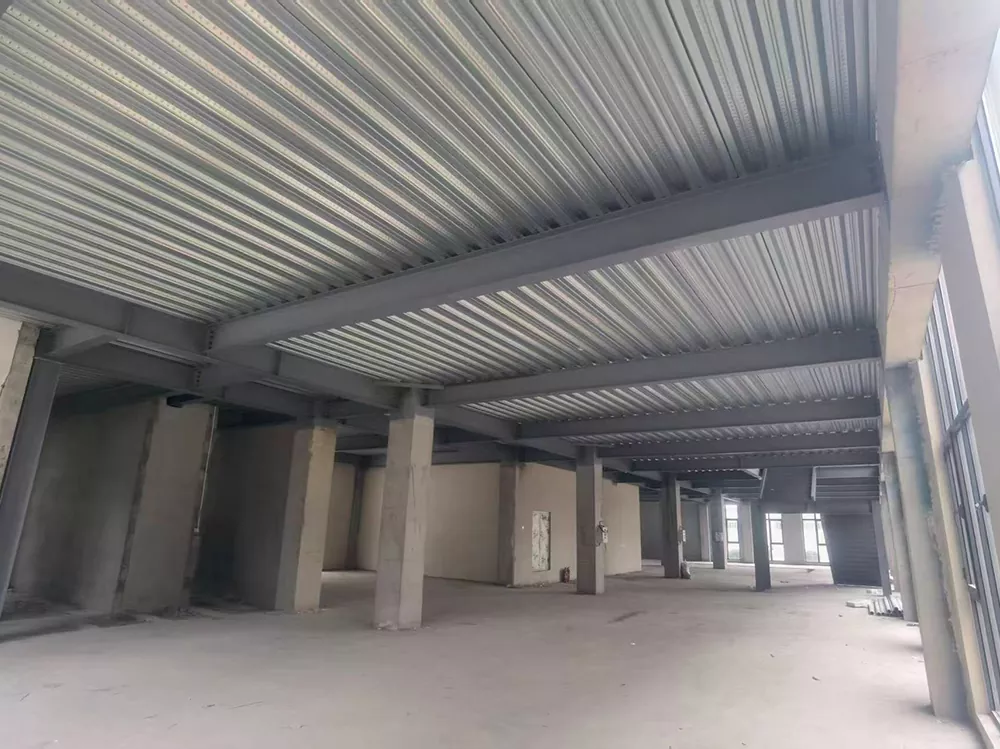
3.Multi-storey residential and office buildings
4.Data centers and critical facilities that must stay operational
5.Retrofit and expansion of existing structures
Every project is delivered with the design calculations, connection details, and fabrication records that demonstrate code compliance to local authorities.
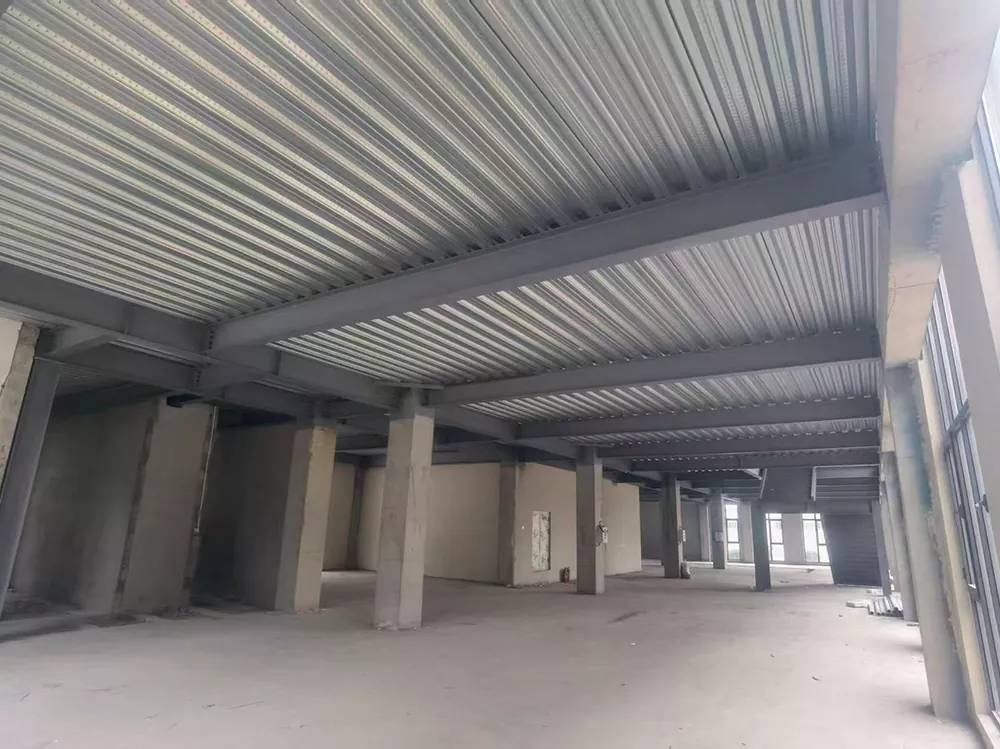
Project Type: Residential Housing Reconstruction
Location & Seismic Standard: Kobe, Japan
1. Lightweight Structure: Cold-formed Light Gauge Steel Framing (LGS) forming a 3D box-type structural mesh.
2. Inertial Force Reduction: Structural dead weight reduced to 1/5th of conventional concrete buildings, significantly lowering total seismic force acting on the building.
3. Fastening System: High-tensile self-tapping screws paired with anti-uplift hold-down anchors to ensure structural integrity under upward/shear loads.
A1: The code of your project site: GB 50011 for China, EN 1998 for Europe, AISC 341 for the US, or your local equivalent. We confirm the governing code and seismic parameters before design starts.
A2: Our standard range covers fortification intensities 7–9 (0.10g–0.40g PGA). Higher demands are handled with special systems such as buckling-restrained braces or dampers, designed per project.
A3: Full-penetration welds in moment connections are executed by certified welders with qualified procedures, and inspected by ultrasonic testing where the code or project specifies. Inspection records are delivered with the structure.
A4: Often yes. The lighter steel frame reduces foundation work and seismic mass, and prefabrication shortens construction time. Total cost depends on the site and code, but steel is increasingly competitive in high-seismic regions.
A5: Yes. Design calculations, shop drawings, material certificates, and weld inspection records are provided so your engineer and local authority can verify compliance.