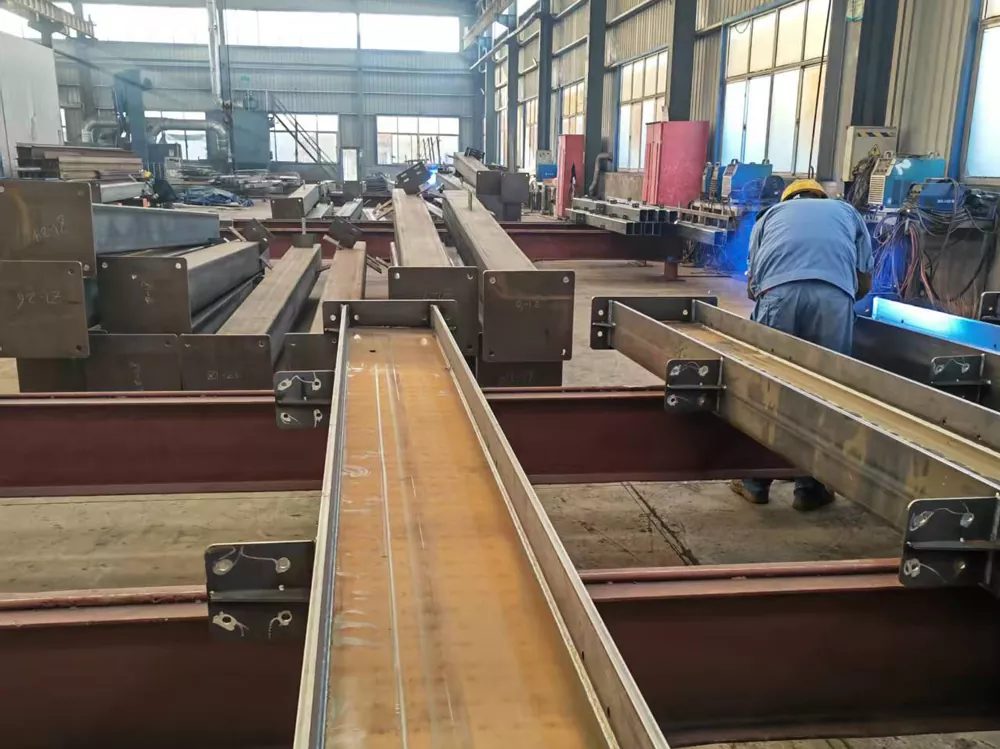
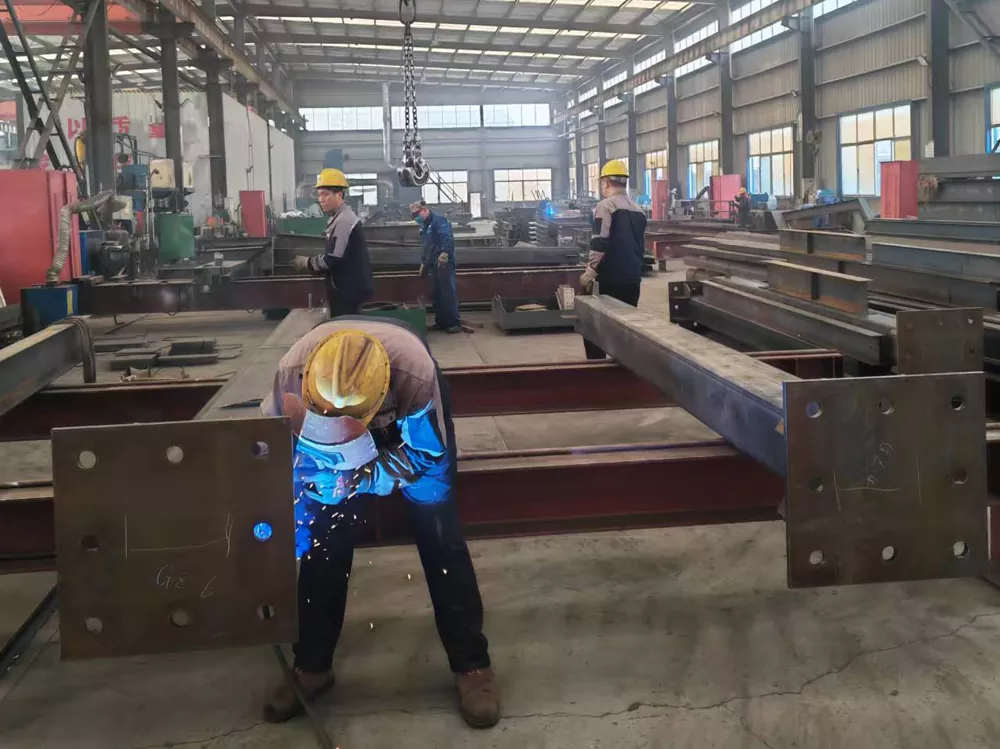
Buy prefabricated steel structure buildings from Liweiyuan — engineered for factories, warehouses, and production complexes. Fabricated with Q355B steel, CNC cutting, and submerged arc welding, they ship as a complete package and assemble quickly on site. CE and ISO 9001 certified.
LWY Steel Structure has manufactured high-quality prefabricated steel structure buildings , with an annual processing capacity of over 20,000 tons of steel components. From a single-span workshop to a multi-bay production complex, we engineer, fabricate, and deliver the complete structure — frame, secondary members, cladding, doors, and accessories — as one coordinated package from our Qingdao plant in China.
A production building is not the product — the product is the day it opens. A steel structure compresses the whole cycle: the design is confirmed, the steel is cut and welded in our factory while site groundwork proceeds, and the components arrive on site ready to assemble. What used to take a year of on-site construction can be a building shell in weeks.
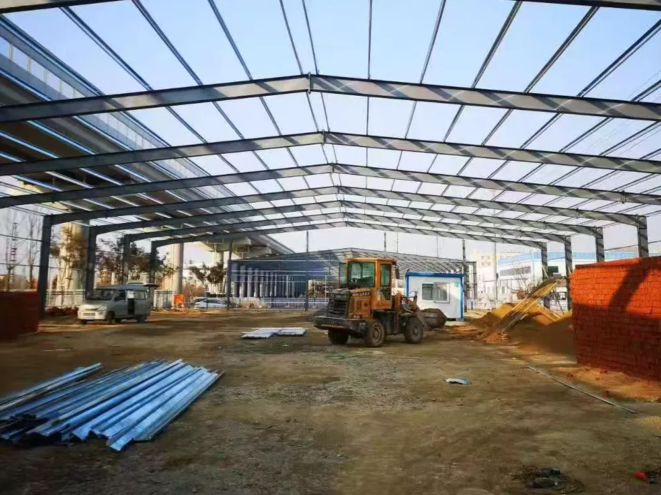
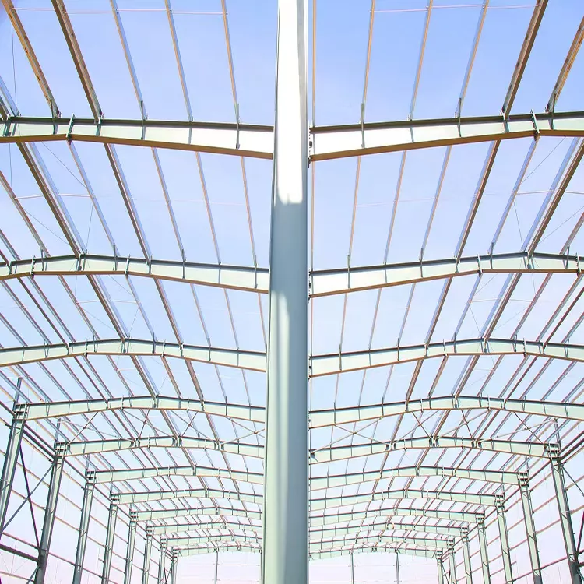
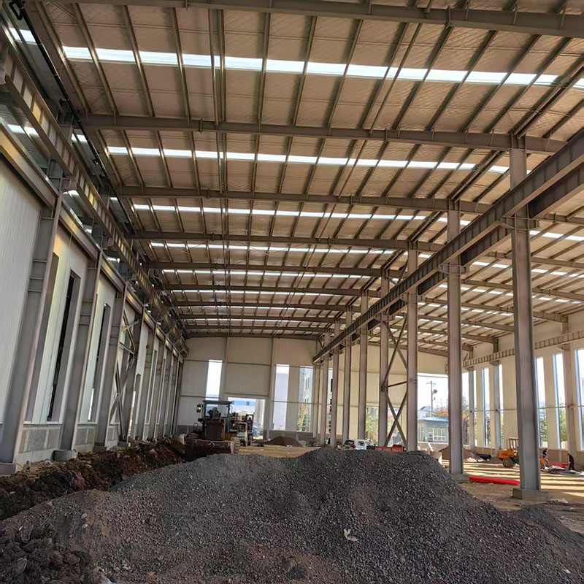
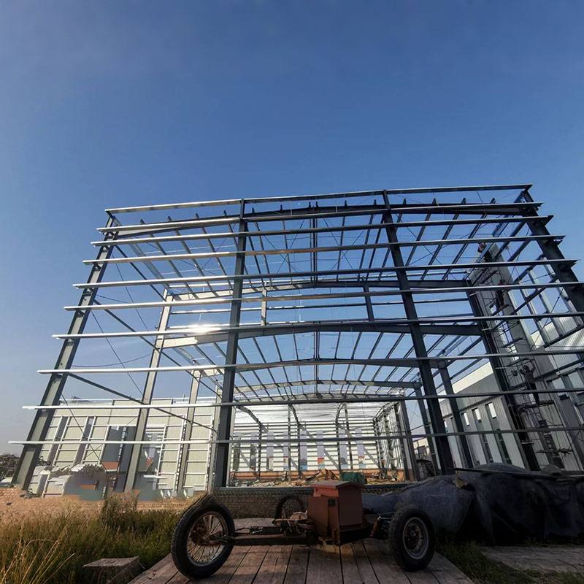
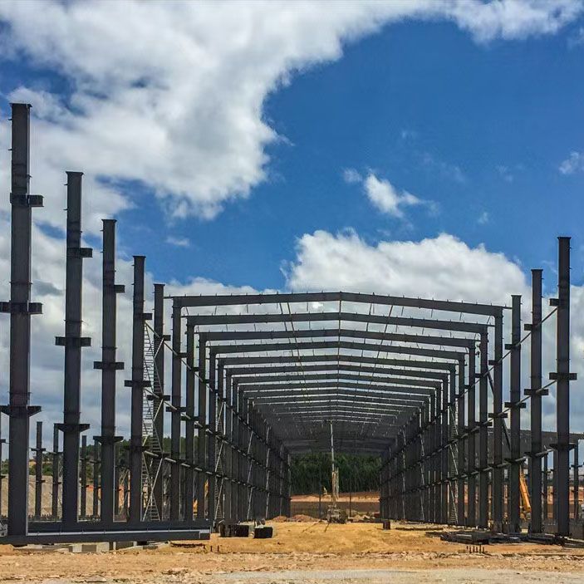
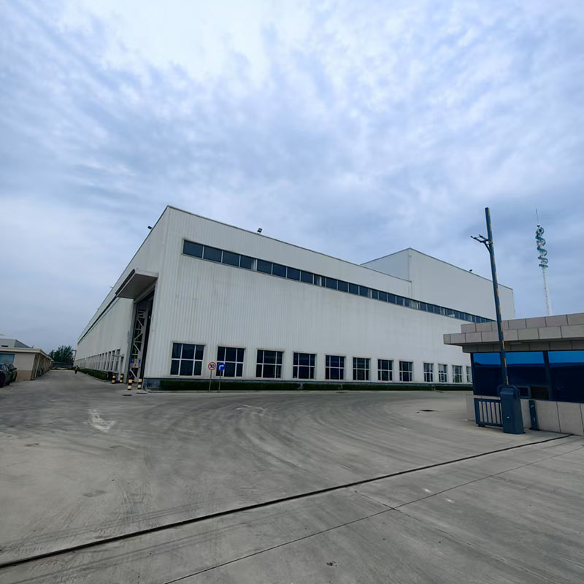
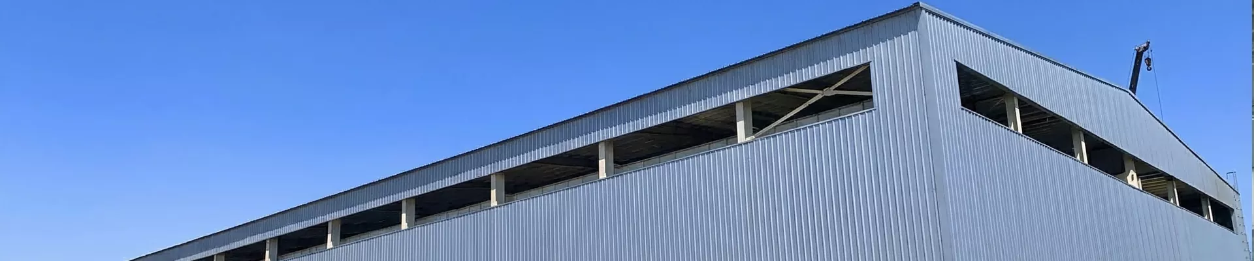
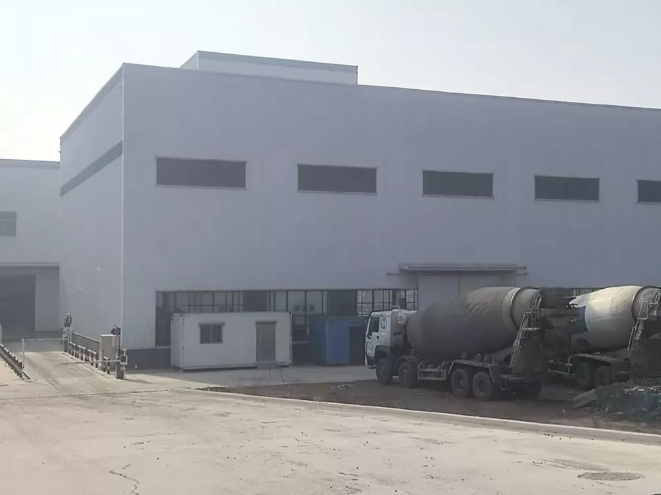
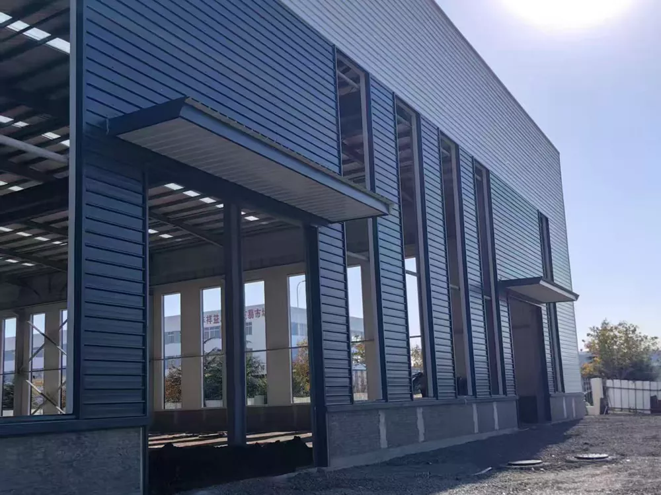
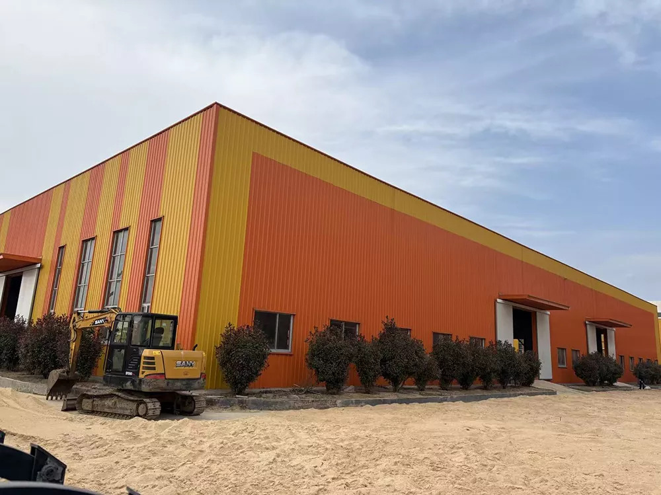
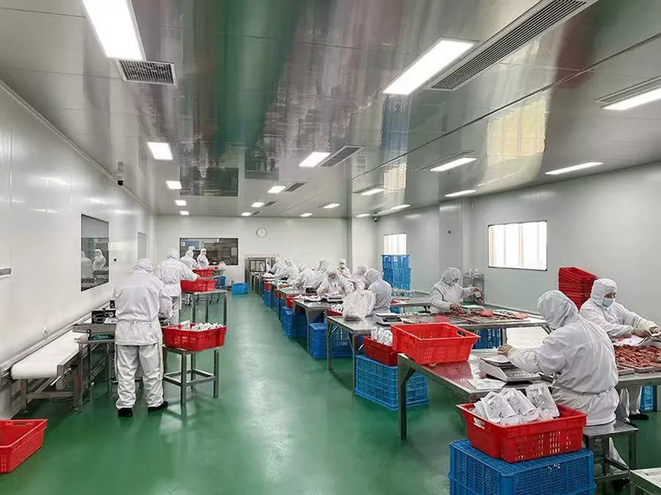
Pre-engineered steel workshop building
Whether you are building a factory, warehouse, or production complex, a steel structure delivers speed, strength, and long-term value — engineered in our plant, assembled on your site.
Every steel structure project we deliver follows four coordinated stages, from initial design through to site assembly.
You provide the purpose, location, wind and snow loads, and dimensions. Our engineers produce structural design, shop drawings, and erection drawings for your confirmation.
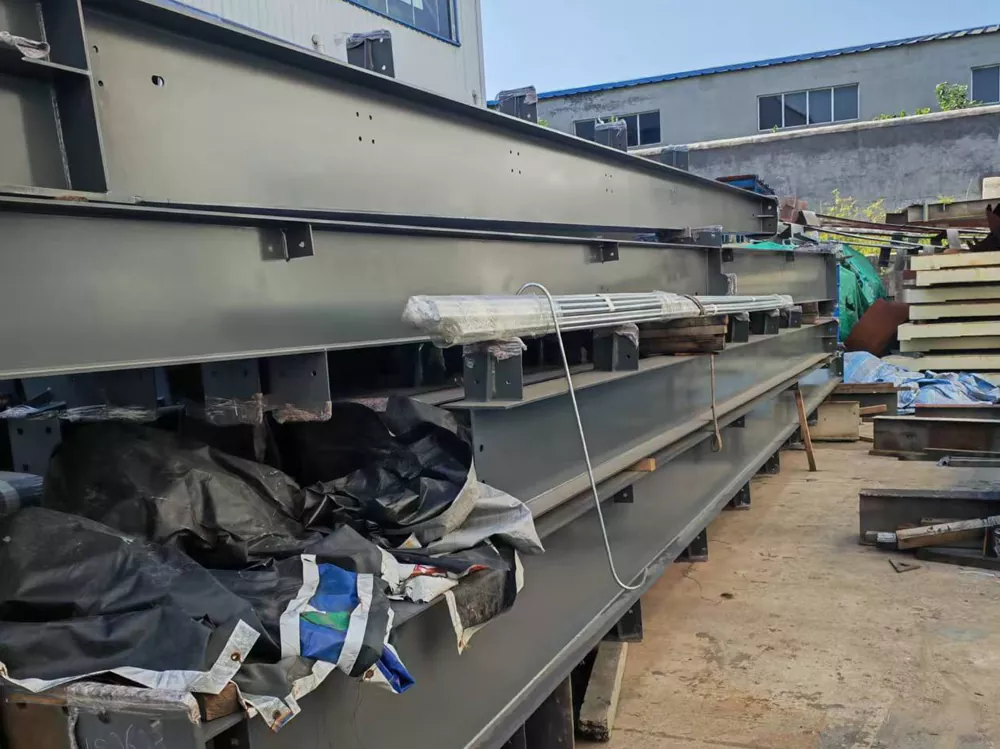
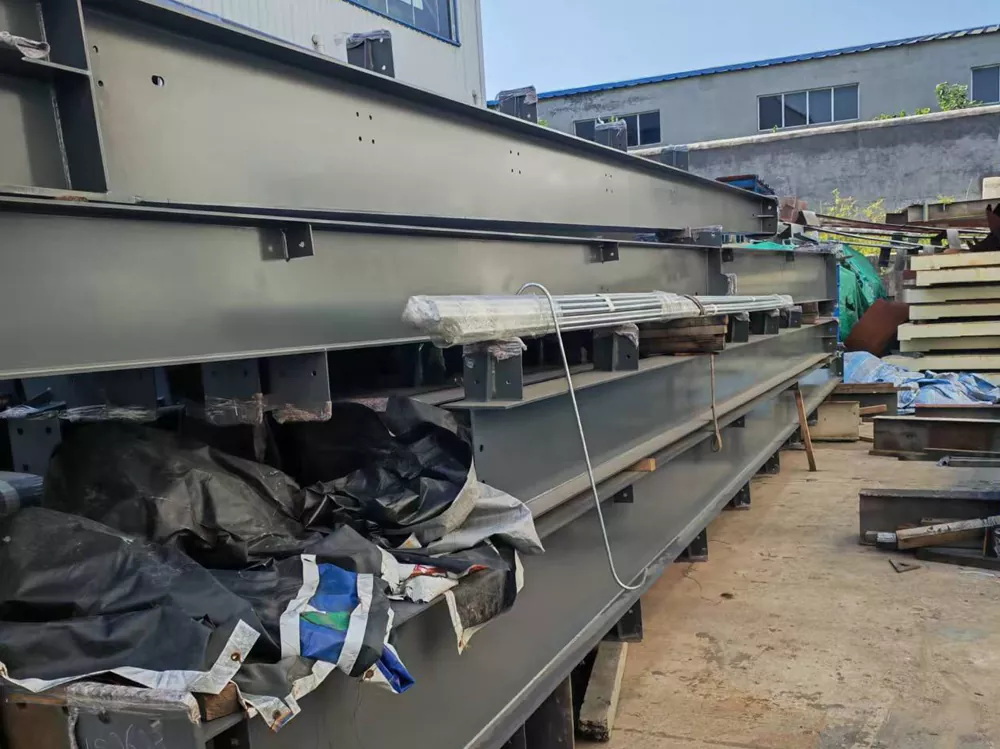
Columns, beams, purlins, and connection parts are cut, drilled, welded, and protected — CNC cutting, submerged arc welding, and shot blasting, with batch inspection at each stage.
Components are marked, bundled by erection sequence, and shipped by container or flat rack from Qingdao Port, 36km from our factory.
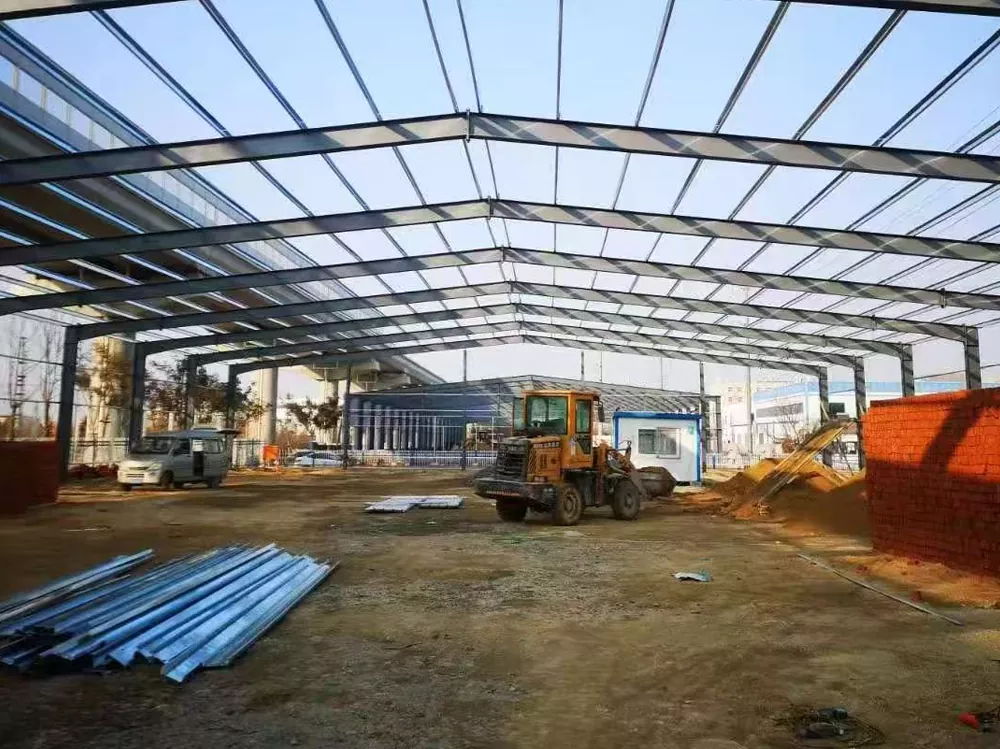
With bolted connections and detailed erection drawings, a trained crew assembles the frame, installs cladding, and completes the building — usually in weeks, not months.
The table below lists the primary steel components used in a prefabricated steel structure, along with their materials and specifications.
| Item | Material | Details |
|---|---|---|
| Main frame (columns, beams) | Q355B / A36 / A572 | H-shaped steel, painted or galvanized |
| Crane beam | Q355B / A36 / A572 | Painted or galvanized, for crane buildings |
| Roof / wall purlins | Q235B | C/Z section, galvanized |
| Tie rod | Q235 | Φ10 round bar |
| Knee brace | Q235 angle | L50×4 |
| Roof / column bracing | Q235B | φ20 round bar, painted or galvanized |
| Cladding | Corrugated steel sheet / sandwich panel | EPS, rock wool, or PU insulation |
| Gutter | Color steel / galvanized / stainless | Per project |
| Anchor bolts | Q235 | Per foundation design |
| Fasteners | High-strength bolts 8.8S/10.9S | Per connection design |
| Windows / doors | Aluminum windows; EPS, windproof, high-speed rolling, or sliding doors | Per requirement |
Standard specifications for a prefabricated steel structure are listed below. Values can be adjusted to suit local codes, climate, and project requirements.
| Parameter | Standard Range |
|---|---|
| Building span | 12 – 36 m single span; multi-bay available |
| Column spacing | 6 – 9 m |
| Eave height | 6 – 15 m (higher on request) |
| Roof slope | 5% – 10% (per climate) |
| Design loads | Wind and snow per local codes (e.g. ASCE 7 / EN 1991) |
| Steel grade | Q355B main frame (A36 / A572 options) |
| Cladding | Sandwich panel / corrugated sheet |
| Crane capacity | Up to 50 t (with crane beam) |
| Fire protection | Per local code; intumescent or board systems |
| Certification | CE, ISO 9001 |
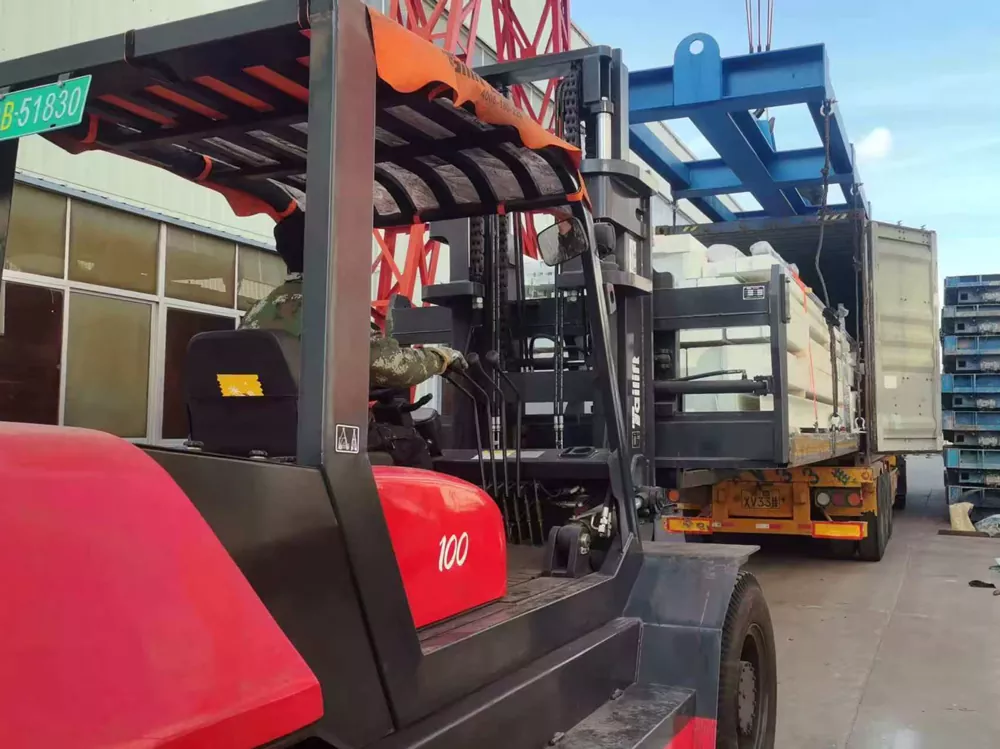
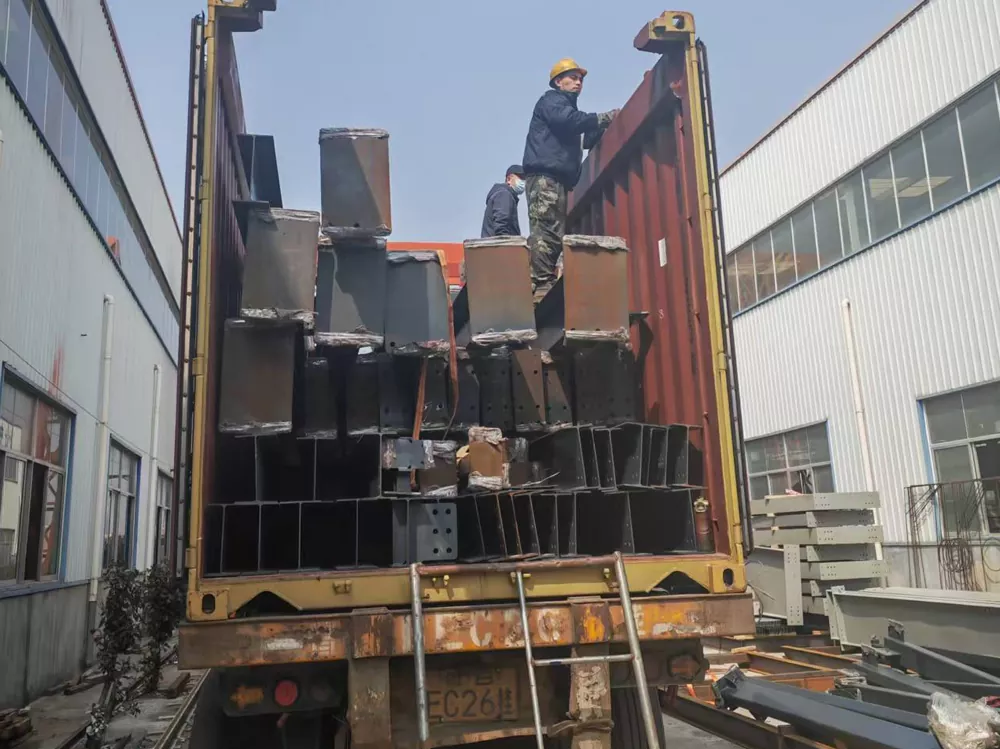
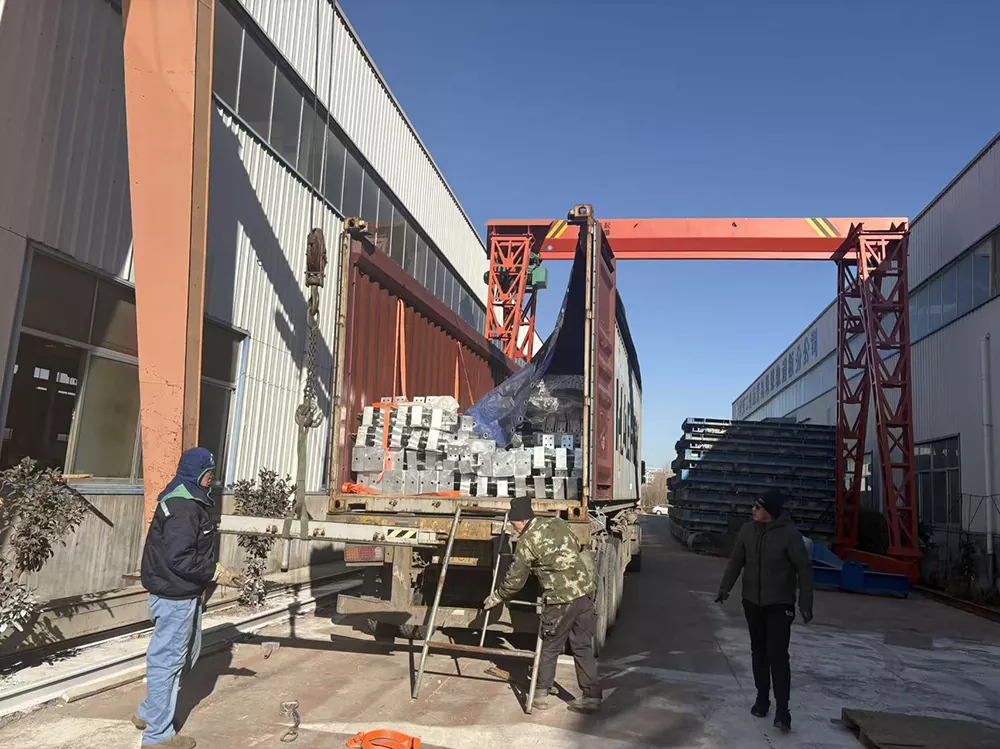
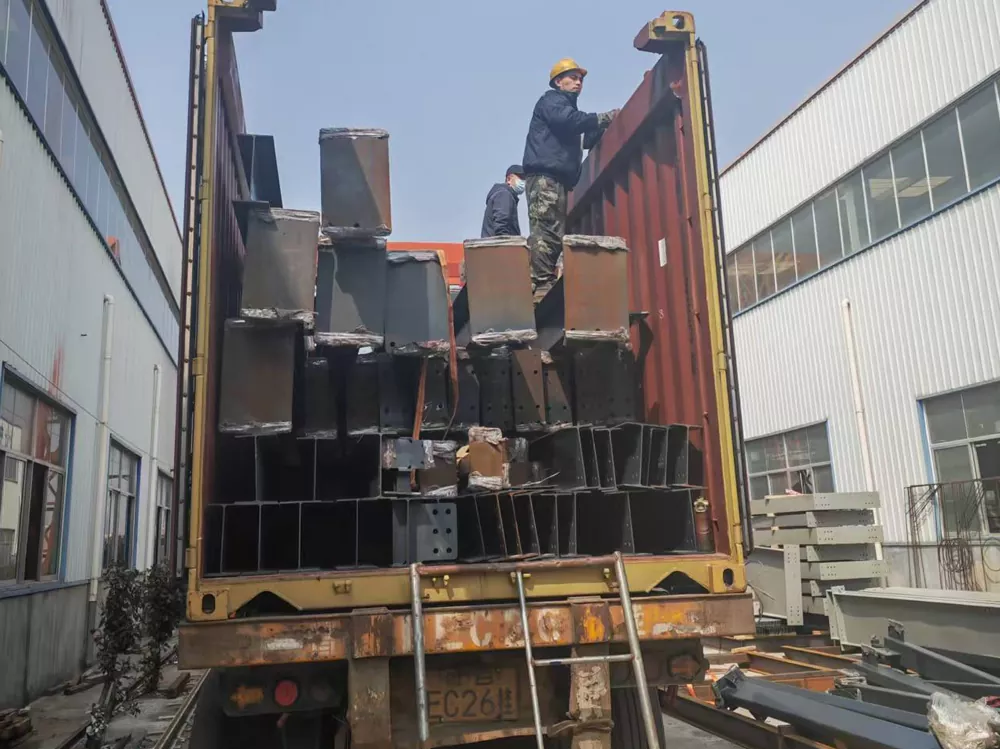
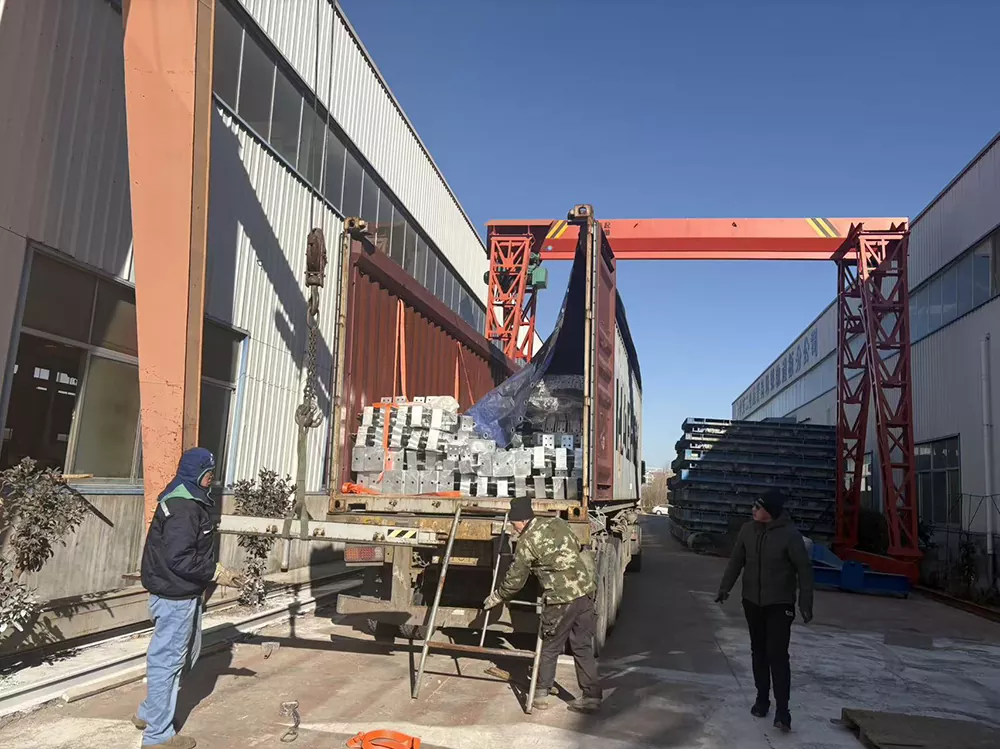
LWY Steel Structure completed container loading of a batch of high-quality steel structure components for a modern logistics warehouse project in Uruguay. The components were shipped from Qingdao Port to South America, where they now form the structural frame of the warehouse. The project is a typical example of what we deliver: engineered components, containerized shipping, and a structure that assembles cleanly on site. For buyers planning a prefabricated steel structure in any region, we handle the same process — from design loads and local codes to port delivery. Contact us to discuss your project.
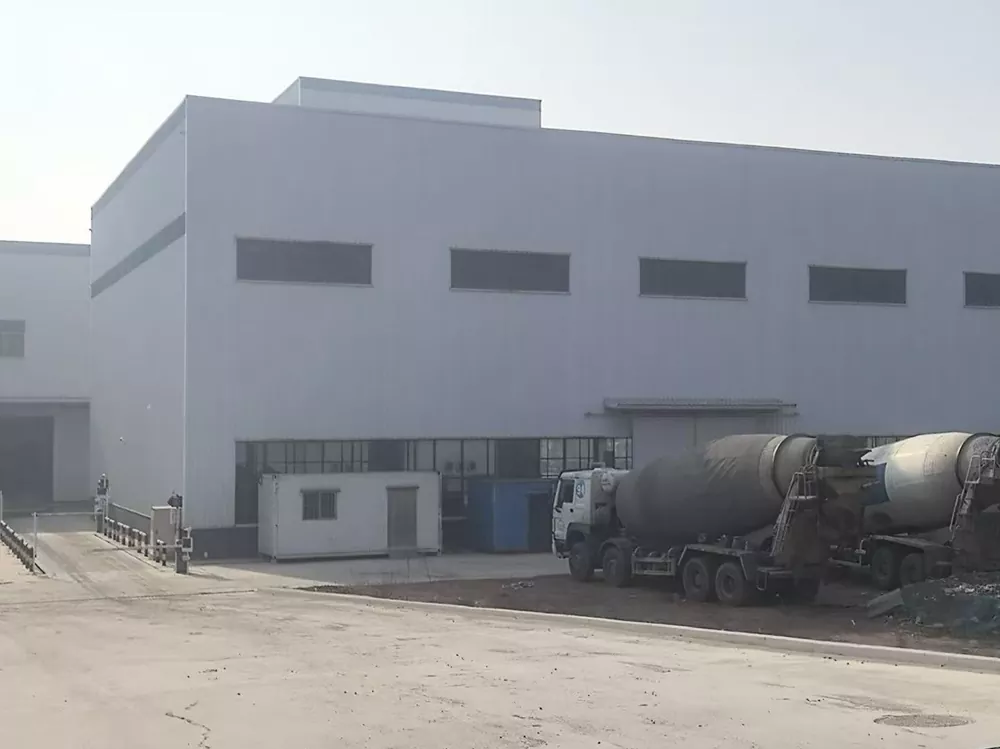
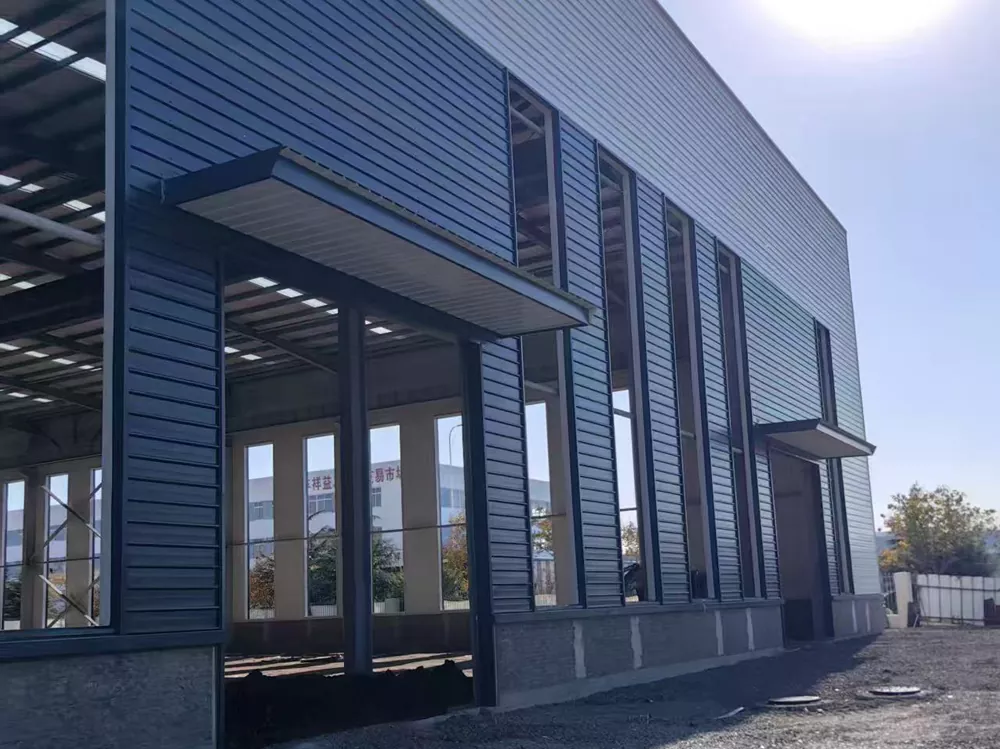
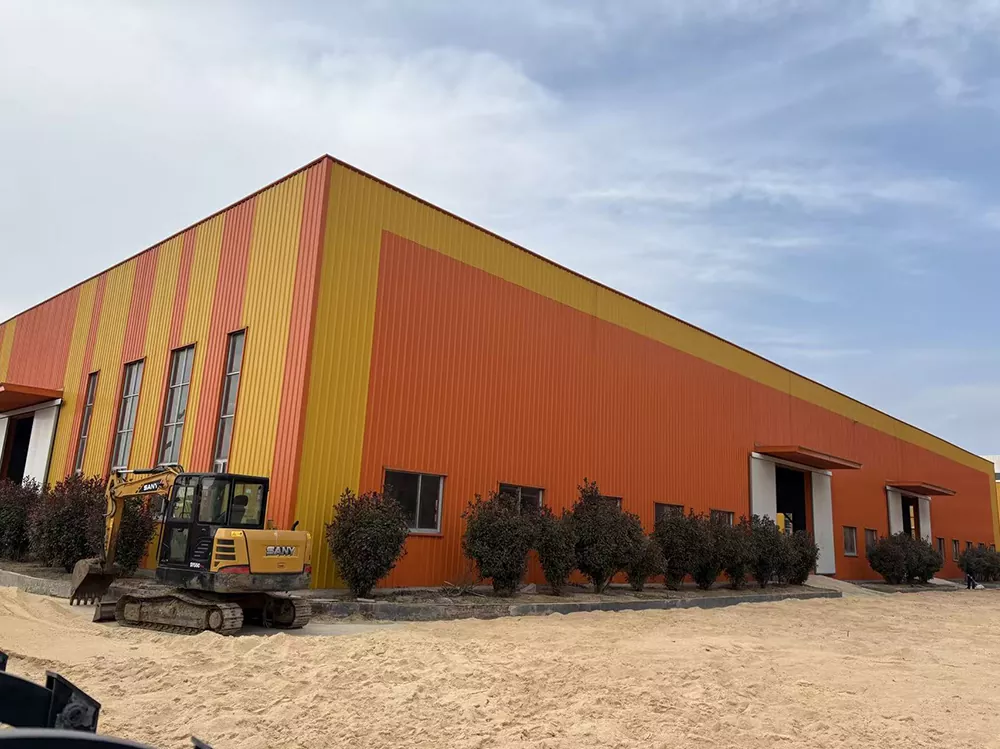
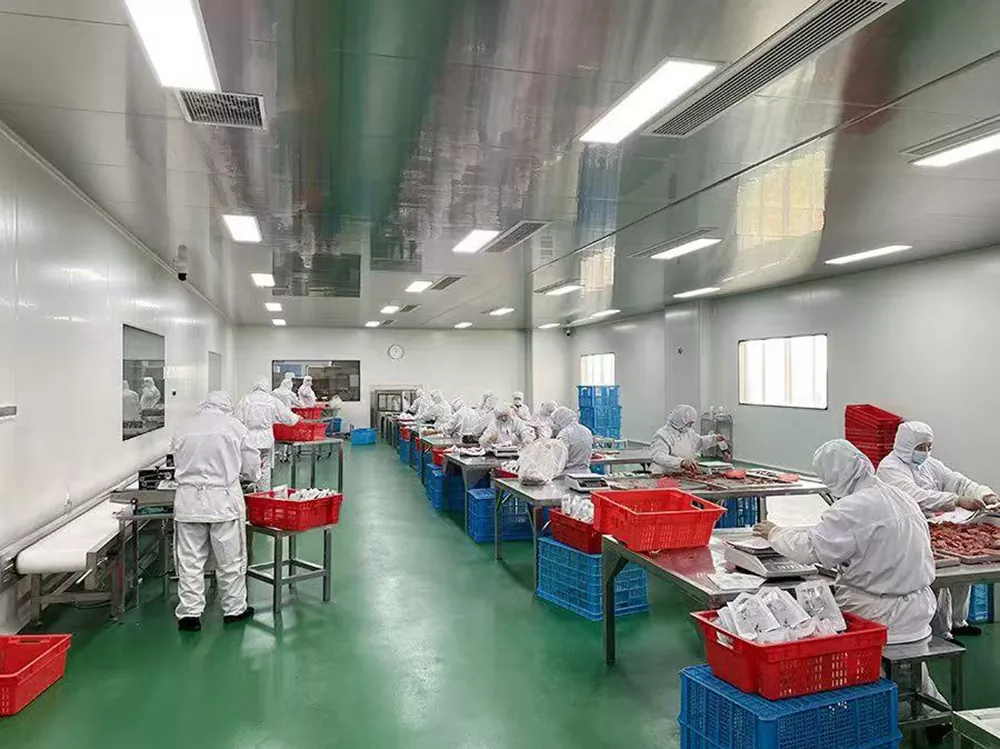
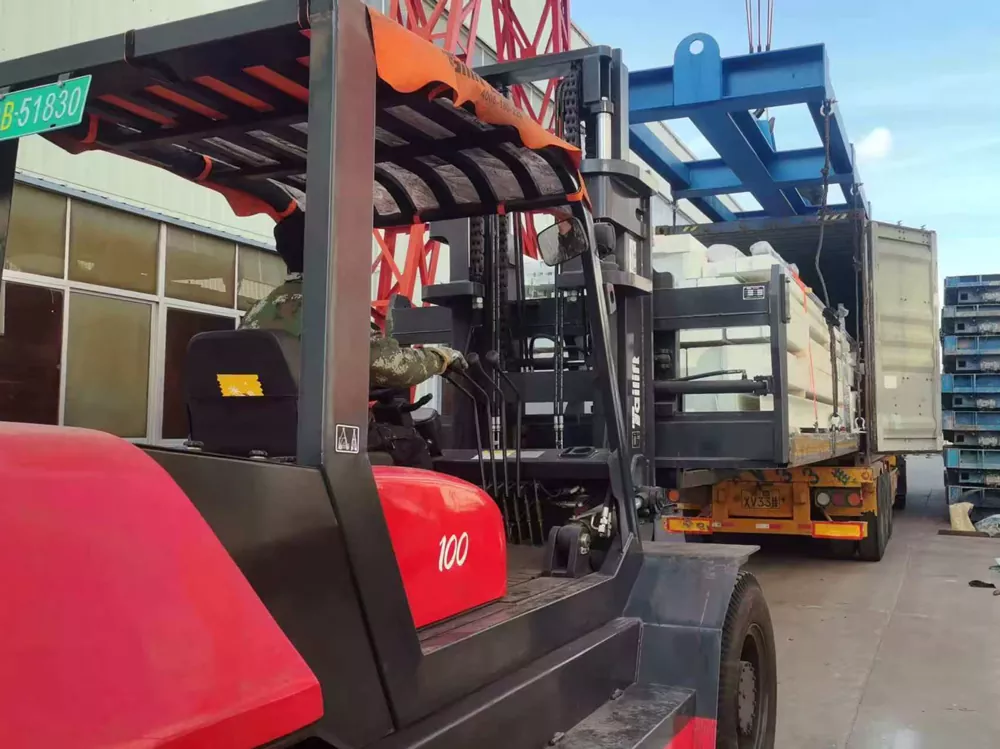
LWY Steel Structure focuses on practical engineering performance rather than overpromised specifications. We maintain full control over raw material inspection, component machining and on-site technical coordination throughout the whole project cycle.
Each batch of steel material goes through independent sampling testing before cutting and welding. Our engineering team adjusts structural details according to local wind load, snow load and seismic requirements of your construction site, avoiding generic one-size-fits-all drawings that often cause installation delays and hidden safety risks.
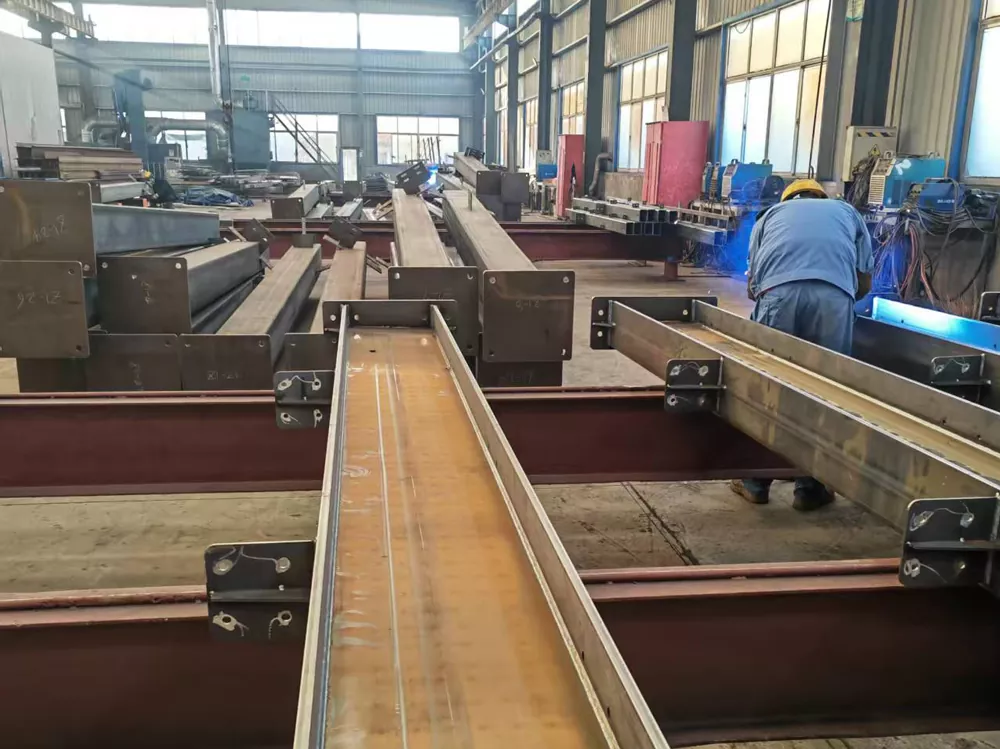
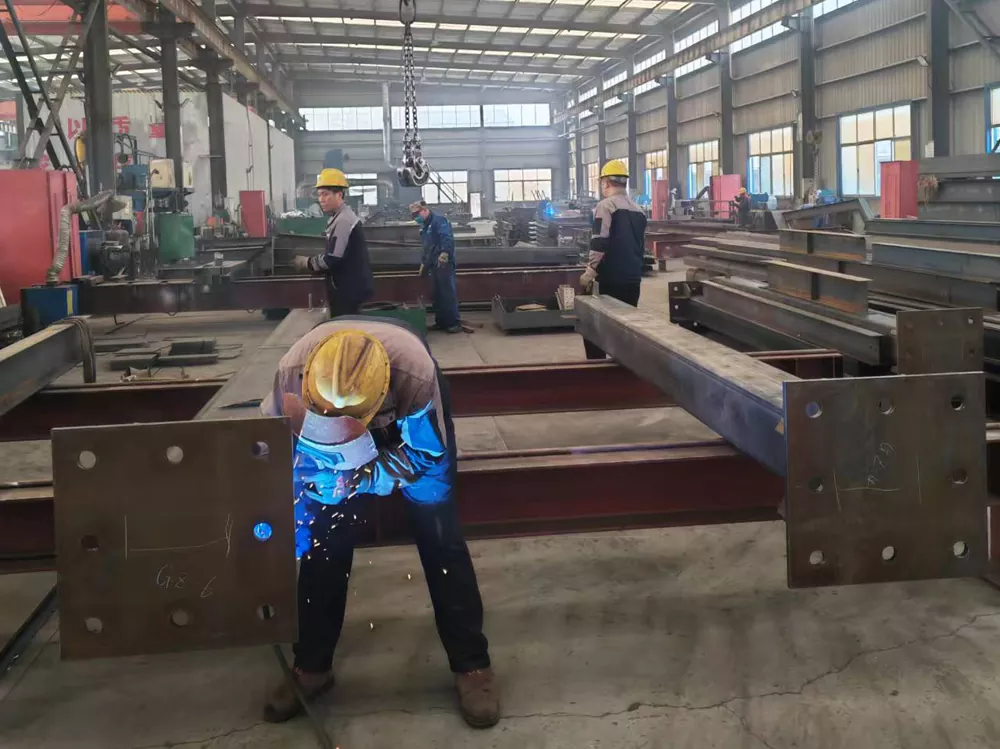
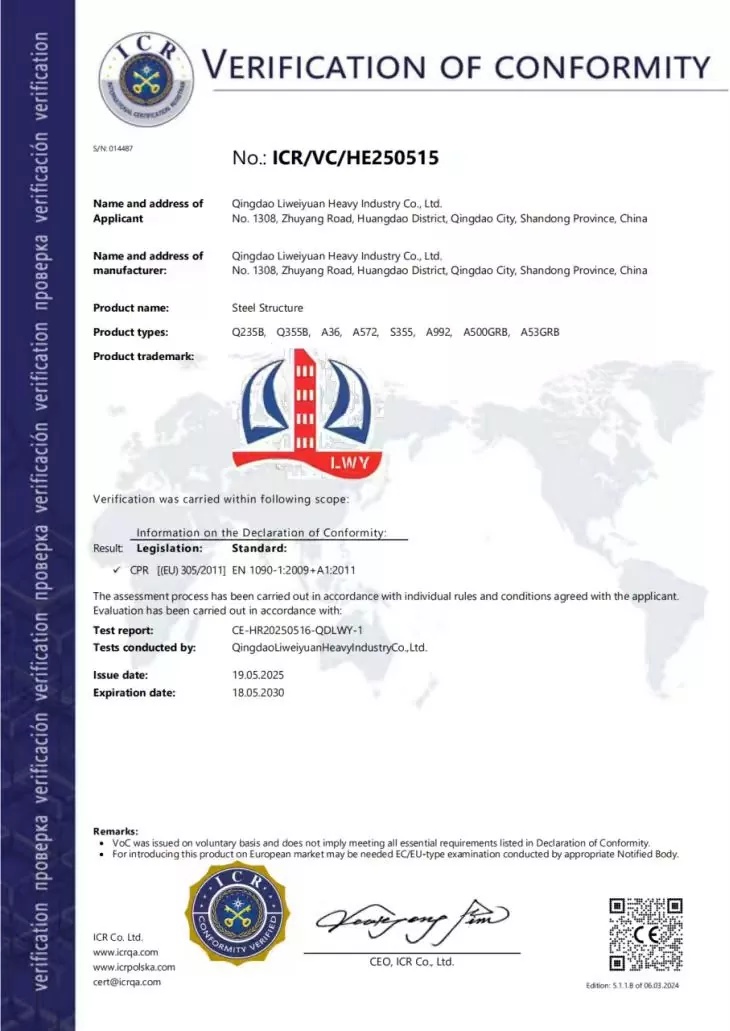
Our prefabricated steel structure products have passed EU CE certification and ISO 9001 quality management. Dedicated inspectors check the whole production process, and material certificates and inspection records are delivered with each shipment.
Q: What information do you need for a factory quotation?
A: Four things: the purpose (workshop, warehouse, showroom, etc.), the country and site climate (wind speed, snow load), the dimensions (length × width × eave height), and any special requirements such as cranes or insulation. With that, we design and quote.
Q: How fast can the product be delivered?
A: Design and fabrication of a prefabricated steel structure typically take 2–4 weeks after confirmation, and delivery is generally within 30 days for standard buildings. Large orders can ship partially so construction can start early.
Q: Do you provide installation services or drawings?
A: We provide detailed erection drawings and construction manuals, and can arrange a technical supervisor for site guidance. For turnkey needs, we can also recommend or supply installation teams in your region.
Q: Can a steel structure be expanded later?
A: Yes. Steel frames are designed with future extension in mind — end walls can be opened, bays added, and crane beams retrofitted. Many of our clients extend their factories within a few years of the first build.
Q: What certificates do your products carry?
A: Our products have passed EU CE certification and quality ISO 9001, and dedicated inspectors check the whole production process. Material certificates and inspection records are delivered with each shipment.
Ready to Start Your Project?
Send us your purpose, dimensions, and site conditions. Our engineering team will reply within 24 hours with a custom quotation.
Send Inquiry