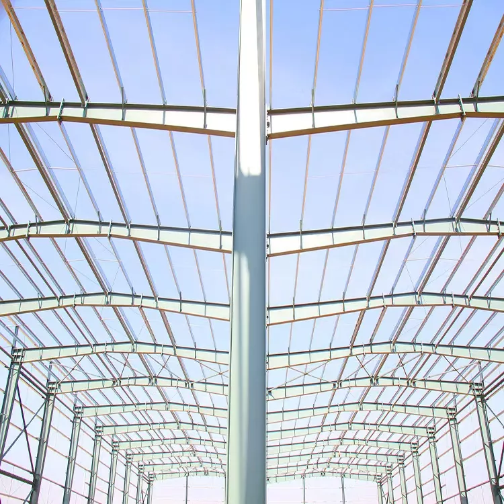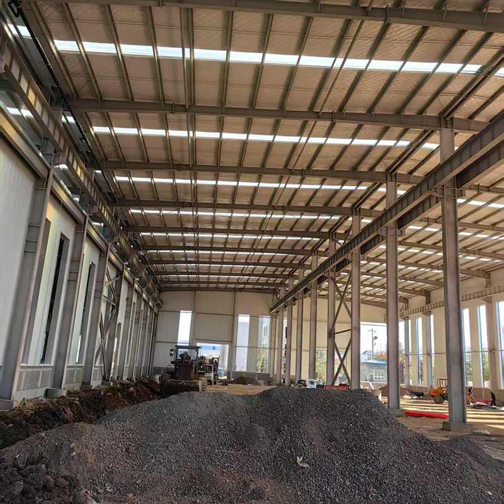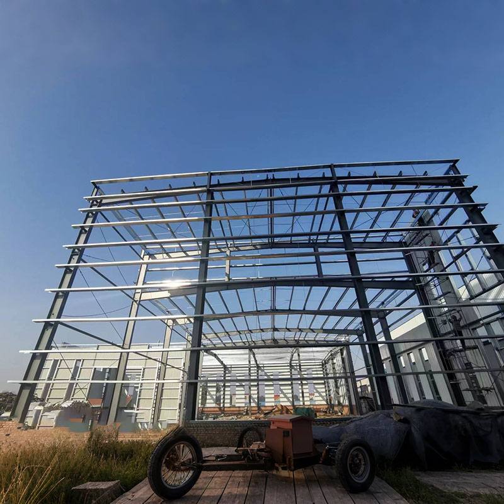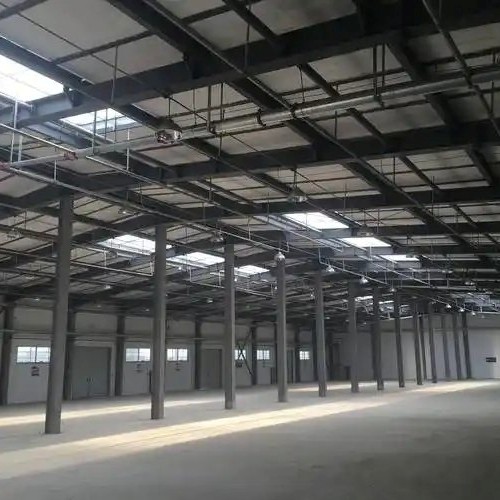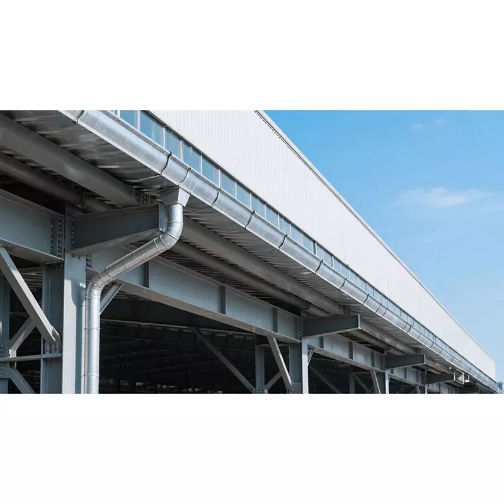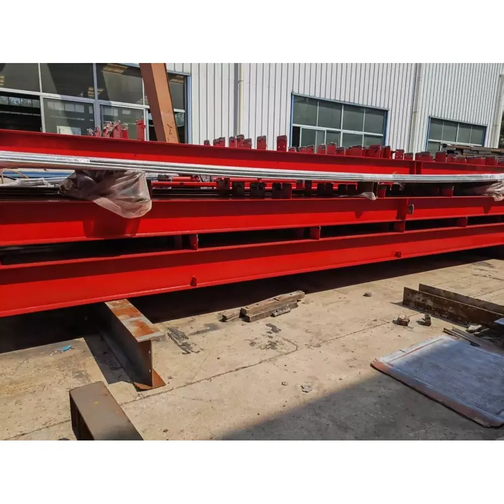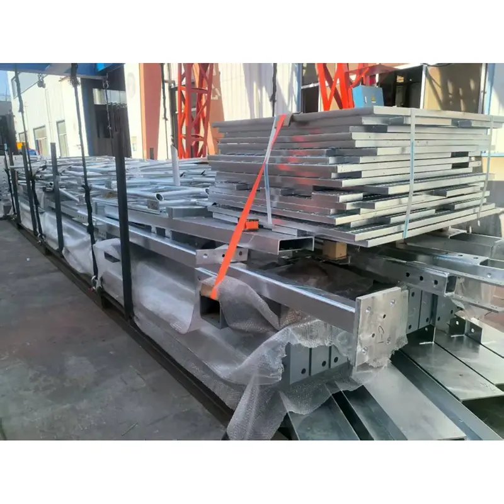
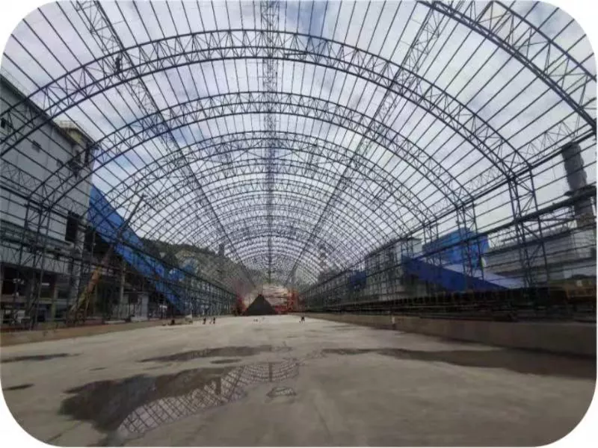
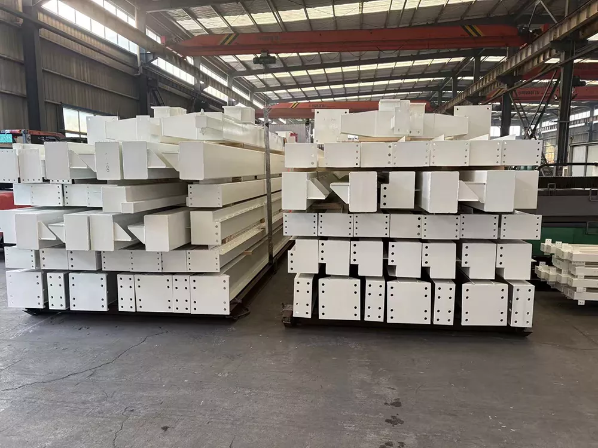
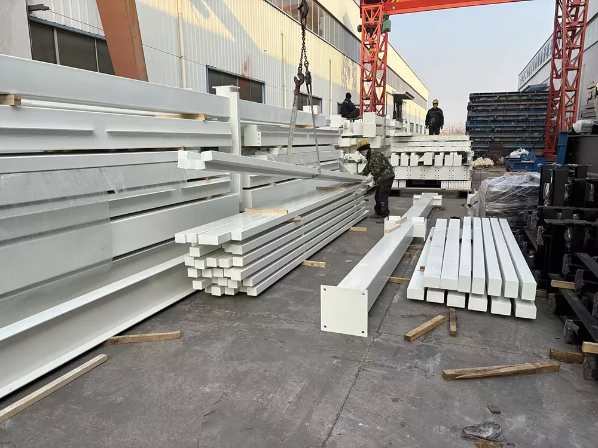
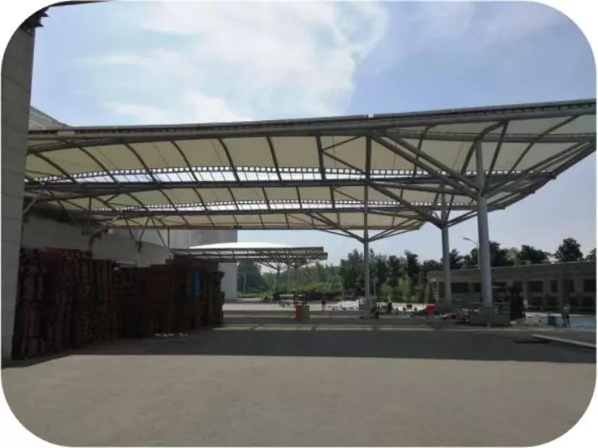
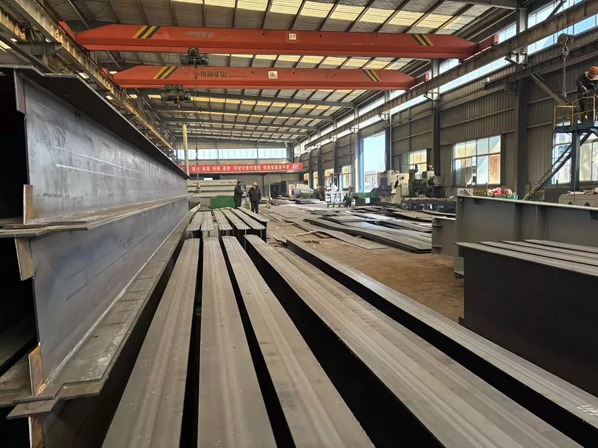
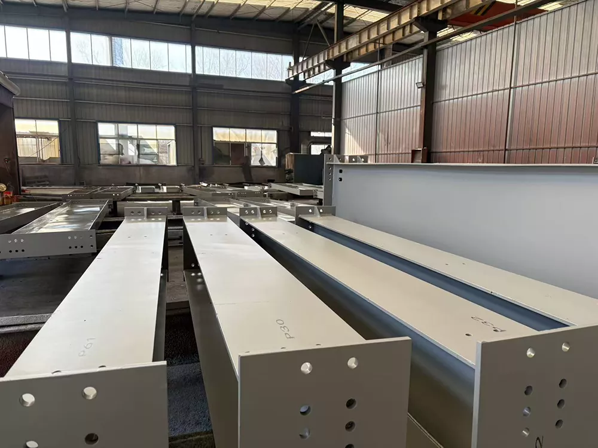
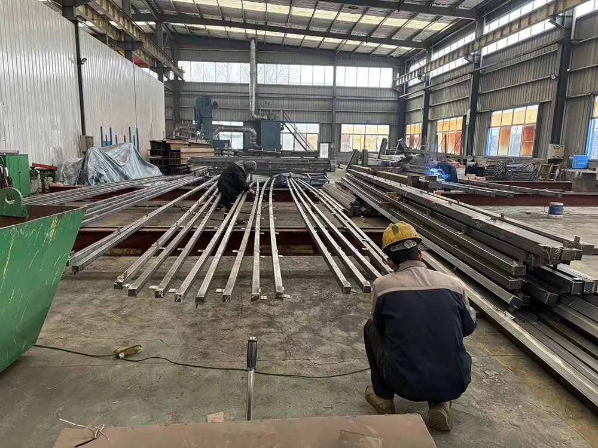
Our steel structure aircraft hangar is a heavy-duty, clear-span building system designed for commercial airlines, private aviation, and military defense. Operating our own modern production factory, as a supplier delivering custom-engineered hangars with clear-span column-free spaces reaching up to 80 meters, capable of withstanding wind speeds up to 280 km/h and Grade 8 seismic activity.
LWY Steel Structure designs and fabricates aircraft hangars for maintenance, repair and overhaul operators, corporate flight departments, and general aviation. Our engineers work from the aircraft envelope — wingspan, length, tail height — plus the door configuration and local wind and snow loads, then produce a structure that clears the aircraft and carries the facility systems.
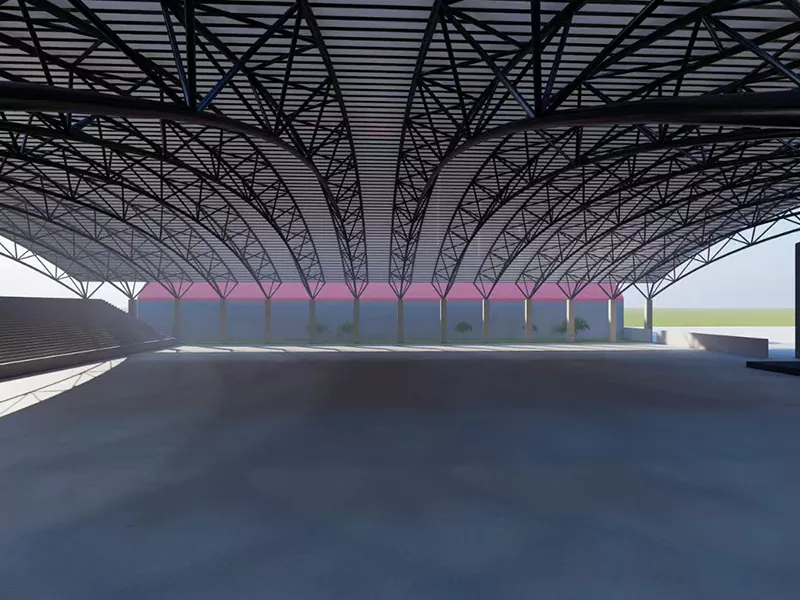
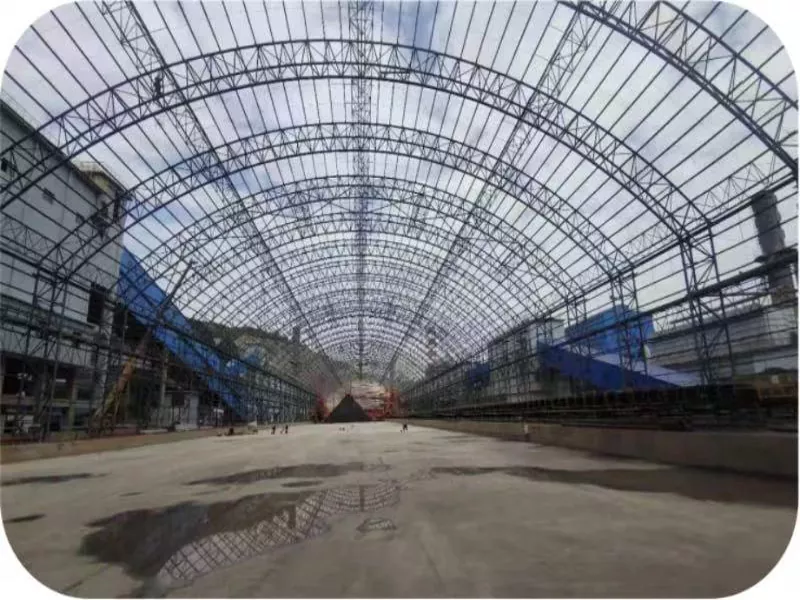
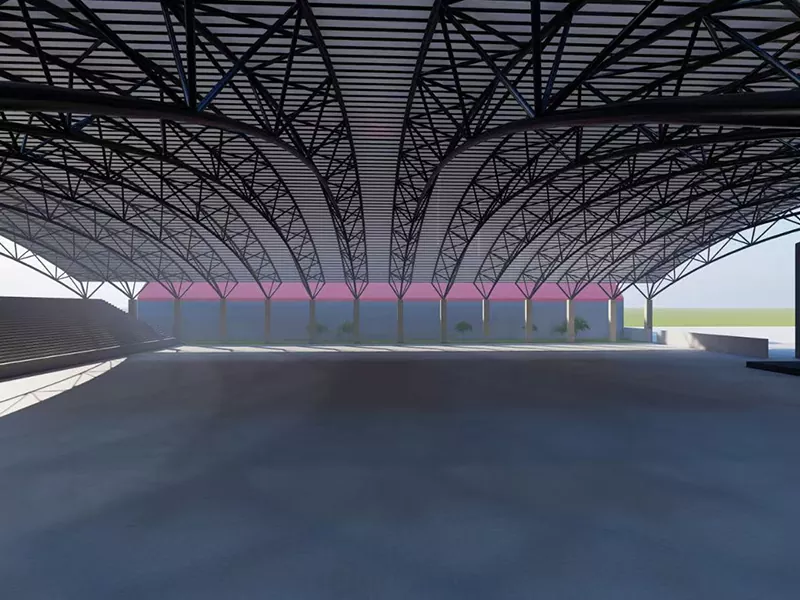
The main door opening must clear the widest aircraft in the fleet, with margin. Truss and space-frame roofs carry the span — typically 30m to 80m — with no columns inside the maneuvering area.
Interior height is set by the tallest aircraft, including the tail fin and any work stands. T-tail aircraft need headroom above the fin for maintenance access; our designs add clearance for platforms and lighting.
The structural design accounts for aircraft jacking loads, towbar forces, and embedded floor anchors. Column-free spans leave the slab free for docking layouts, and the frame supports overhead cranes where the MRO process requires them.
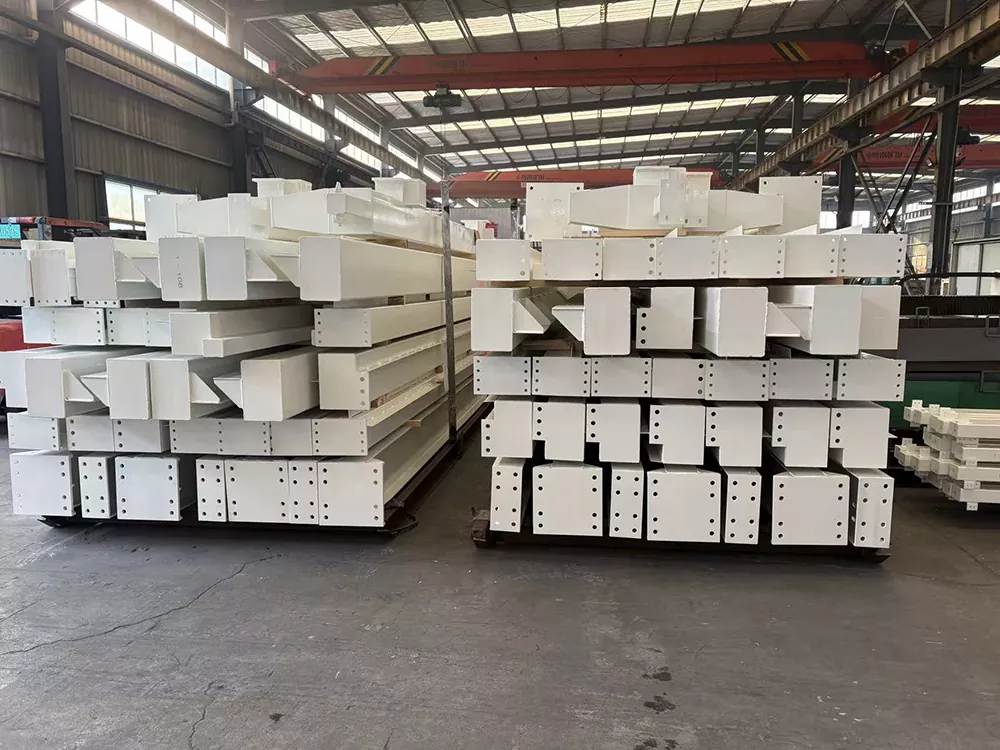
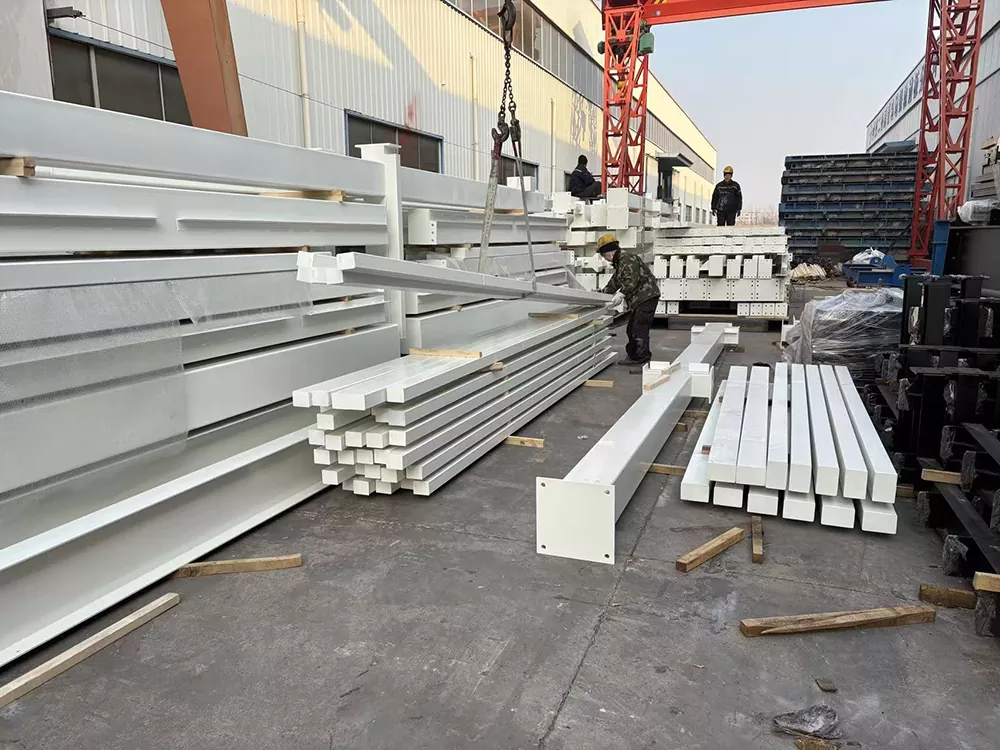
The structure carries ductwork for engine run-up extraction and paint booth ventilation, with roof and wall openings coordinated in the design.
Structural fire protection is designed to local codes, and the frame accommodates high-bay LED lighting and the cable trays for power, data, and workshop services.
Mezzanine and partition zones for offices, parts stores, and workshops are integrated into the steel structure aircraft hangar, so the facility works as one system rather than a hangar with add-ons.
|
Parameter |
Standard Range |
|
Clear span |
30 – 80 m |
|
Interior clear height |
8 – 15 m (per aircraft tail height) |
|
Door opening |
Up to full span, bi-fold or sliding |
|
Steel grade |
Q355B main frame; Q235B secondary |
|
Design loads |
Per local codes: wind, snow, and aircraft operations |
|
Roof structure |
Truss / space frame for long spans |
|
Crane provision |
Overhead cranes up to 10 t (per design) |
|
Cladding |
Insulated sandwich panels for thermal control |
|
Fire protection |
Per local code |
|
Certification |
CE, ISO 9001 |
Aircraft hangar projects are always bespoke. The starting data we need: the aircraft types and fleet, the door configuration, the site wind and snow loads, and the maintenance functions to be housed. From that, we engineer and quote the complete structure.
Our steel structure aircraft hangars are custom-engineered to serve a wide range of aviation, defense, and commercial transport requirements, providing reliable, clear-span sheltered spaces for high-value assets.
Designed for scheduled fleet maintenance, overhaul, line servicing, and overnight parking of narrow-body and wide-body commercial passenger aircraft.
Ideal for fixed-base operators, flight schools, and private charter companies requiring secure, insulated storage and VIP passenger reception bays.
Built to heavy-duty defense standards to house fighter jets, military transport planes, helicopters, and unmanned aerial vehicles under extreme climate conditions.
Optimized for high-frequency freight handling, sorting, and indoor loading/unloading of dedicated cargo aircraft.
Engineered with heavy overhead crane supports to facilitate structural aircraft assembly, painting, and retrofit operations.
A1: The aircraft types and their wingspan, length, and tail height, plus the number of aircraft to park or maintain simultaneously, the door configuration, and the site wind and snow loads. With those, we design the clear span and height.
A2: Spans to 80m are within our standard engineering range, which covers most wide-body maintenance hangars. Larger spans are possible with custom truss design — send us the aircraft envelope and we will confirm the solution.
A3: Yes. Motorized bi-fold or sliding doors are supplied with the structure, matched to the opening size and operating frequency, together with personnel doors and the associated hardware.
A4: Steel structure aircraft hangar follows your local code — typically intumescent coating or board protection on primary members, plus fire-rated partitions for offices and workshops. We coordinate the protection system in the design.
A5: Design and detailing take 2–4 weeks, fabrication 4–8 weeks depending on size, and shipment follows from Qingdao Port. Site erection by your local crew proceeds with our drawings and optional supervision.