


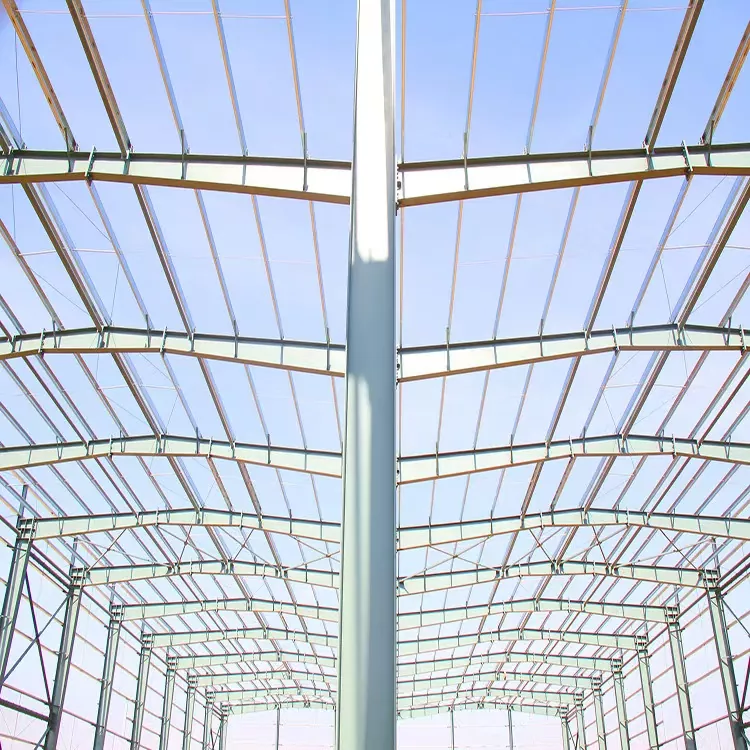
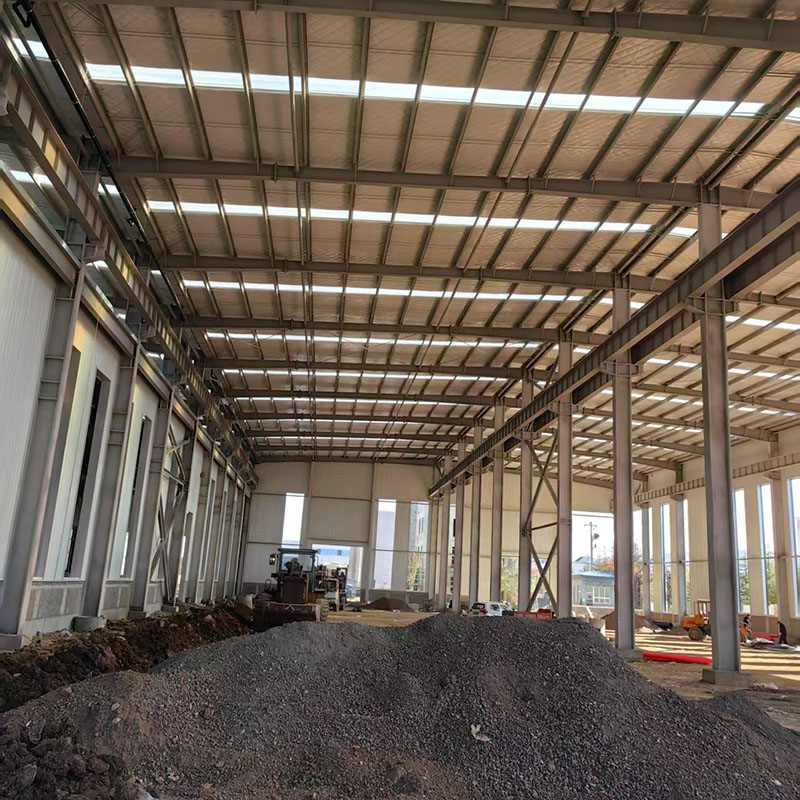
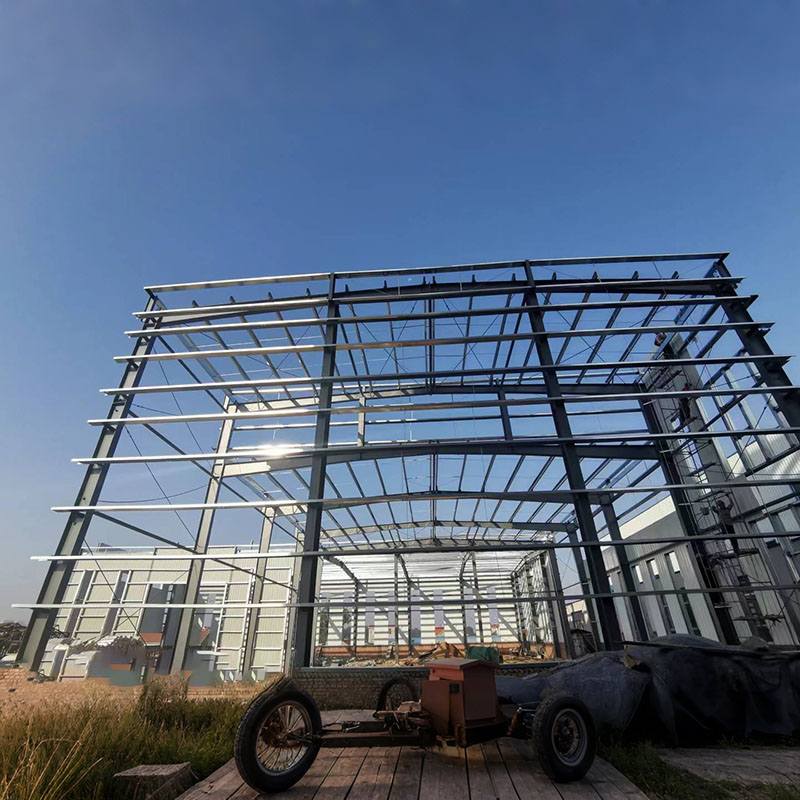
An earthquake resistant steel structure is designed to withstand seismic forces through an appropriate structural system, ductile steel members, reliable connections, and carefully coordinated engineering. This guide explains how seismic design works, which factors influence structural performance, how to evaluate construction costs, and what buyers should check when selecting a steel structure manufacturer. Learn how informed planning can improve safety, durability, project efficiency, and long-term value.
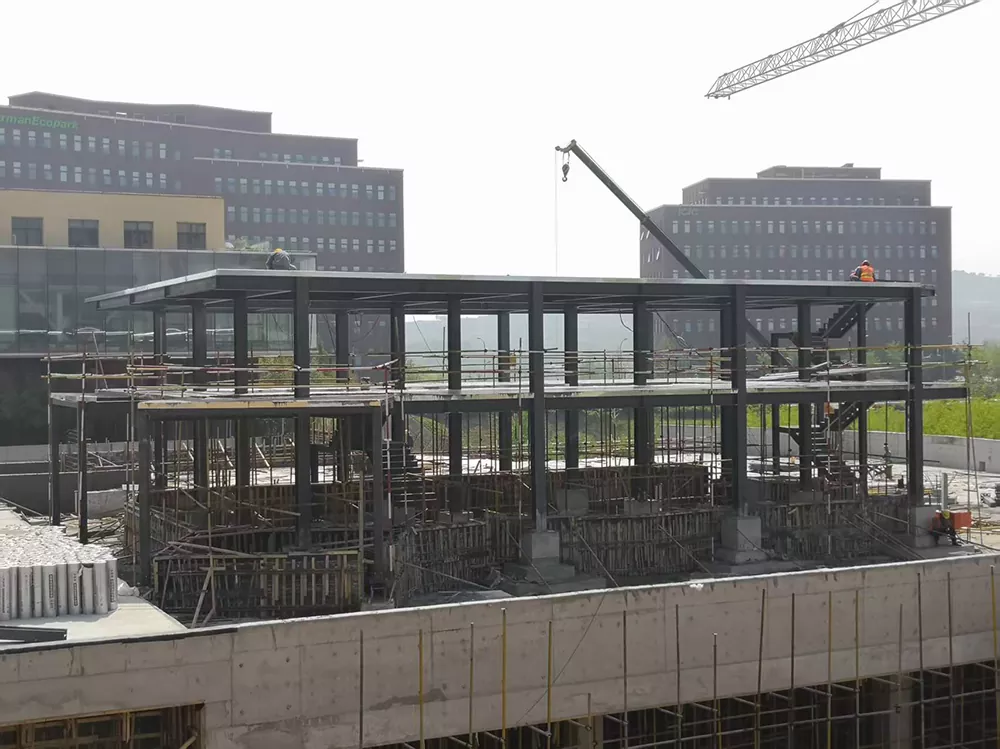
1. What Is an Earthquake Resistant Steel Structure?
An earthquake resistant steel structure is a building or engineered framework designed to resist the forces and movements generated by seismic activity. Instead of relying solely on the strength of individual columns and beams, it uses an integrated structural system to transfer earthquake loads safely toward the foundations.
During an earthquake, the ground moves rapidly, causing a building's mass to generate inertia forces. These forces can produce horizontal movement, structural distortion, connection stresses, and additional demands on foundations. A well-designed steel structure accounts for these effects through appropriate member sizes, structural configurations, connection details, and engineering calculations.
Importantly, earthquake resistance does not mean a building will remain completely undamaged during every earthquake. Depending on the design objectives and seismic demand, controlled structural yielding and some nonstructural damage may occur. The fundamental objective is to reduce the risk of catastrophic failure and achieve the performance required by the applicable building regulations.
Where Are Earthquake Resistant Steel Structures Used?
These structures are relevant to a wide range of projects, including:
- Industrial factories, production workshops, and warehouses.
- Commercial buildings, offices, and retail facilities.
- Logistics centers and distribution facilities.
- Public buildings and other structures with specific occupancy requirements.
- Specialized steel frameworks and industrial support structures.
The appropriate solution depends on the building's use, height, geometry, local seismic hazard, soil conditions, and required level of performance.
2. Why Steel Structures Can Perform Well During Earthquakes
Steel is widely used in seismic engineering because of its strength, ductility, and capacity for prefabrication. However, these advantages only translate into dependable performance when the entire structure is designed, manufactured, and assembled correctly.
Ductility and Energy Dissipation
Ductility is the ability of a material or structural component to undergo substantial deformation without immediately losing its load-carrying capacity. Properly detailed steel members can yield under demanding seismic conditions, allowing a structure to dissipate energy through controlled inelastic behavior.
This characteristic is especially important because earthquake forces can reverse direction repeatedly. Members and connections must therefore accommodate the expected deformation demands without experiencing premature fracture, instability, or unacceptable strength loss.
High Strength-to-Weight Ratio
Steel can provide substantial structural strength without requiring excessively heavy members. Since seismic inertia forces are closely related to building mass and ground acceleration, reducing unnecessary structural weight can help manage earthquake demands. Actual performance, however, depends on the complete building system rather than material weight alone.
Prefabrication and Manufacturing Control
Steel components can be fabricated in controlled workshop environments before being transported to the construction site. This process can improve dimensional consistency, simplify inspection, and reduce certain on-site activities. Accurate fabrication drawings, traceable materials, qualified welding procedures, and suitable inspection remain essential.
3. Key Components of Earthquake Resistant Steel Structures
Reliable seismic performance requires multiple structural elements to work together. Weakness in one critical component can undermine the performance of the wider system.
Structural Frames
Beams and columns form the primary load-bearing framework. Their dimensions, material properties, and arrangement influence the building's strength, stiffness, stability, and deformation capacity. Engineers must evaluate the interactions between these members rather than selecting sections based on vertical loads alone.
Bracing Systems
Diagonal braces can provide an efficient way to resist lateral forces. Depending on the selected system, braces may work primarily through tension and compression or incorporate specialized mechanisms to improve seismic behavior. Their layout must be coordinated with doors, windows, machinery, circulation routes, and other architectural or operational requirements.
Beam-to-Column Connections
Connections transfer forces between structural members and strongly influence overall seismic behavior. Bolted and welded joints must be designed for the forces, rotations, and cyclic loading associated with the chosen structural system.
Connection details should follow the applicable design provisions. Improvised substitutions, unapproved welding changes, and inconsistent bolt installation can compromise the intended load path.
Foundations and Anchor Bolts
Foundations transfer structural forces into the ground. Their design must account for soil conditions, overturning, sliding, uplift, and the forces transmitted through column bases and anchor bolts. Even a well-designed steel frame can perform poorly if its foundation system is inadequate.
Roof and Floor Diaphragms
Roof and floor systems help collect and distribute lateral forces to the designated seismic resisting elements. Their connections, collectors, and supporting components must be coordinated with the overall structural design to maintain a continuous load path.
| Component | Primary Function | Important Consideration |
|---|---|---|
| Beams and columns | Carry gravity loads and contribute to lateral resistance | Strength, stability, and ductility |
| Bracing or moment frames | Resist horizontal seismic forces | System selection and deformation capacity |
| Connections | Transfer forces between members | Qualified details and cyclic performance |
| Foundations and anchors | Transfer structural forces to the ground | Soil capacity, uplift, and overturning |
| Diaphragms and collectors | Distribute lateral forces across the structure | Continuity and connection integrity |
4. How Seismic Design Improves Structural Safety
Effective seismic engineering begins with the building's site and continues through design, fabrication, erection, and inspection. Each stage must support the same structural performance objectives.
Step 1: Evaluate the Site and Seismic Hazard
Engineers identify the relevant seismic design parameters, ground conditions, building occupancy, and applicable code requirements. Geotechnical investigations help establish soil properties and identify potential concerns such as settlement or liquefaction where relevant.
Step 2: Select an Appropriate Structural System
Moment-resisting frames, braced frames, and other permitted systems offer different combinations of stiffness, strength, ductility, and architectural flexibility. The choice should reflect the building's dimensions, intended use, seismic demands, and construction constraints.
Step 3: Analyze Strength, Drift, and Stability
Structural analysis estimates how the building responds to design loads. Engineers check member forces, lateral displacement, interstory drift where applicable, overall stability, and potential irregularities. A structure that meets basic strength requirements may still need additional stiffness or detailing to satisfy serviceability and performance objectives.
Step 4: Detail Connections and Ductile Components
Seismic provisions can require specific member proportions, connection configurations, restraint against local or lateral-torsional buckling, and capacity-based design checks. In many systems, engineers aim to encourage controlled yielding in designated components while protecting critical connections and other elements against premature failure.
Step 5: Verify Fabrication and Erection
Quality assurance includes material verification, dimensional checks, welding inspection, bolt installation controls, and confirmation that erected components match approved drawings. Changes to structural details should be reviewed and approved by the responsible engineer.
For projects in the United States, applicable requirements may include the International Building Code, ASCE/SEI 7, and relevant AISC standards, including AISC 341 for seismic design of structural steel systems. Other countries and regions may require different standards. The governing regulations and their adopted editions must be confirmed for each project.
5. Common Challenges and Practical Solutions
Buyers and project managers often face a difficult balance between budget, construction speed, building functionality, and structural safety. Recognizing common risks early can reduce expensive changes and avoidable delays.
Challenge 1: Choosing a Structure Based Only on Price
A low initial quotation may exclude important engineering services, connection details, testing, protective coatings, or erection requirements. Compare suppliers using a clearly defined scope rather than the quoted steel tonnage or total price alone.
Challenge 2: Treating Standard Steel Buildings as Universally Suitable
A standard building configuration may not satisfy the seismic demands or architectural requirements of every site. Request a project-specific engineering review before accepting a prefabricated solution, particularly for irregular layouts, heavy equipment, or sites with significant seismic hazards.
Challenge 3: Overlooking Nonstructural Components
Cladding, suspended ceilings, mechanical equipment, piping, cable trays, and storage systems can be damaged by building movement. Their supports and attachments should be evaluated according to the applicable requirements and the project's performance objectives.
Challenge 4: Making Unapproved Site Modifications
Moving braces, cutting members, drilling unapproved holes, or altering connections can change the structural load path. Construction teams should submit proposed changes for engineering review before implementation.
Challenge 5: Neglecting Long-Term Maintenance
Corrosion, damaged coatings, loose components, and undocumented alterations may affect serviceability over time. Establish a maintenance plan and arrange appropriate inspections, especially after a significant earthquake or when visible structural damage is identified.
6. How to Choose the Right Structural System
There is no single steel framing solution suitable for every building. The best choice depends on engineering requirements, usable floor space, building height, construction methods, and project economics.
| Structural System | Potential Advantages | Points to Evaluate |
|---|---|---|
| Moment-resisting frame | Can offer open interior layouts with fewer diagonal braces | Connection detailing, drift control, and fabrication complexity |
| Braced frame | Can provide efficient lateral stiffness and force resistance | Brace placement, architectural interference, and brace behavior |
| Dual or combined system | Can integrate different lateral-force-resisting mechanisms | System compatibility, force distribution, and design complexity |
These are general comparisons, not a substitute for project-specific engineering. The suitability and permitted use of each system depend on local codes, seismic design category, structural configuration, and the detailed design.
For industrial facilities, the decision should also account for overhead cranes, machinery vibration, large openings, future expansion, and uninterrupted production requirements. Early coordination between the owner, architect, structural engineer, and steel building supplier can prevent conflicts that are expensive to resolve later.
7. What Affects the Cost of Earthquake Resistant Steel Structures?
The cost of an earthquake resistant steel structure depends on more than the quantity of steel. Engineering complexity, manufacturing requirements, site conditions, logistics, and inspection can all affect the final investment.
Major Cost Factors
- Seismic design requirements: Higher design demands or specialized structural systems may require additional engineering, material, or connection detailing.
- Building dimensions: Span length, height, column spacing, and irregular geometry influence member sizes and fabrication complexity.
- Steel specifications: Required grades, section availability, plate thickness, and traceability affect procurement.
- Connection design: Specialized joints, stiffeners, welding procedures, and inspection requirements may increase fabrication costs.
- Foundation conditions: Soil characteristics, anchor requirements, and foundation geometry can materially change civil construction costs.
- Transportation and installation: Shipping distance, component dimensions, lifting access, and local labor rates influence delivery and erection expenses.
- Protective systems: Corrosion protection, fire protection, and other project-specific treatments add to the overall cost.
How Can Buyers Control Costs Without Compromising Safety?
Start with a clear project brief that includes location, dimensions, intended use, equipment loads, architectural requirements, applicable codes, and desired delivery schedule. Request comparable quotations with the same technical scope and clearly identified exclusions.
Value engineering can help optimize member sizes, column grids, connection details, and fabrication sequences. However, changes to seismic force-resisting components must be checked by qualified professionals and must preserve the required structural performance.
It is also useful to compare total installed cost instead of material price alone. A well-coordinated design may reduce waste, site rework, construction delays, and future maintenance expenses.
8. How to Select a Reliable Steel Structure Manufacturer
Choosing the right manufacturer is an important purchasing decision, particularly when the project involves seismic requirements, customized dimensions, or international delivery. A supplier should be able to support the approved engineering design with consistent manufacturing quality and clear documentation.
Evaluate Technical Capabilities
Ask whether the manufacturer can work from project-specific drawings, coordinate with the responsible structural engineer, and fabricate the required sections and connection assemblies. Confirm who is responsible for structural design, connection calculations, foundation design, and local code compliance.
Review Quality Management and Traceability
Depending on the contract and governing standards, relevant records may include material certificates, welding procedure documentation, welder qualifications, inspection reports, dimensional inspection records, and bolt specifications. Request evidence appropriate to the project's risk level and regulatory requirements.
Confirm Delivery and Installation Responsibilities
Clarify fabrication lead times, packaging, shipping arrangements, erection support, installation tolerances, and procedures for handling damaged or nonconforming components. A detailed delivery plan can reduce coordination problems between the manufacturer, freight provider, and construction team.
Questions to Ask Before Placing an Order
- Can you manufacture the steel components according to approved project drawings?
- What quality inspections and material documentation are included?
- Which engineering services are included, and which require separate appointments?
- How are design changes and fabrication revisions controlled?
- What are the delivery terms, packaging requirements, and installation responsibilities?
- Can you provide relevant project references and verifiable quality records?
QINGDAO LIWEIYUAN HEAVY INDUSTRY CO., LTD. can be included in the supplier evaluation process for steel structure projects. Buyers should discuss their specific building requirements, fabrication scope, documentation expectations, and delivery arrangements directly with the company before making a purchasing decision.
9. Frequently Asked Questions
1. What makes an earthquake resistant steel structure different from a conventional steel building?
An earthquake resistant steel structure is specifically designed and detailed to resist seismic forces and accommodate the required structural deformations. Its lateral-force-resisting system, connections, members, and foundations must work together under earthquake loading. A conventional steel building is not automatically suitable for a high-seismic-demand location.
2. Are steel structures completely earthquake-proof?
No building can be guaranteed to withstand every possible earthquake without damage. Proper seismic design aims to achieve defined performance objectives and reduce the risk of catastrophic failure under the specified design conditions. Actual outcomes depend on ground motion, soil conditions, structural configuration, construction quality, and other factors.
3. Are braced frames better than moment-resisting frames?
Neither system is universally better. Braced frames can provide efficient lateral stiffness, while moment-resisting frames can offer greater flexibility for open interior layouts. The appropriate choice depends on seismic demands, drift limits, architectural requirements, building dimensions, and applicable codes.
4. Can a prefabricated steel building be used in an earthquake-prone area?
Yes, if the complete building is specifically engineered for the site's seismic requirements and complies with the applicable regulations. Buyers should verify the structural design, connection details, foundation requirements, manufacturing tolerances, and installation procedures rather than assuming that a standard prefabricated design is suitable.
5. Which standards apply to earthquake resistant steel structures?
Requirements depend on the project's location and governing building code. In the United States, relevant provisions may include the IBC, ASCE/SEI 7, and AISC 341. Other jurisdictions may use different national or regional standards. The design team should confirm the adopted editions and applicable requirements before engineering begins.
6. Does an earthquake resistant steel structure cost more?
It may require additional engineering, specialized connections, or more demanding quality controls compared with a building that does not require the same seismic performance. The actual cost depends on the site, structural system, building geometry, materials, and construction scope. Early engineering coordination can help control costs without compromising safety.
7. What documents should buyers request from a steel structure supplier?
Depending on the contract, buyers may request approved fabrication drawings, material certificates, welding and inspection records, dimensional reports, bolt specifications, coating documentation, and installation guidance. Structural calculations and compliance documentation should also be obtained from the responsible qualified design professionals where required.
8. How can the seismic performance of an existing steel building be improved?
A qualified structural engineer should first evaluate the building, available drawings, observed damage, and applicable assessment requirements. Potential retrofit measures may include strengthening connections, adding bracing, improving collectors or diaphragms, and upgrading other deficient components. The appropriate solution must follow a building-specific assessment rather than a generic strengthening recommendation.
10. Build with Confidence Through Better Steel Structure Planning
An earthquake resistant steel structure is the result of coordinated engineering, suitable materials, reliable connections, controlled fabrication, and careful installation. Steel's strength and ductility offer important advantages, but those advantages must be supported by a complete structural system designed for the actual site and project requirements.
For building owners, contractors, developers, and procurement teams, the most effective approach is to define seismic performance objectives early, compare suppliers against consistent technical specifications, and verify quality documentation before construction begins. These steps help manage risk, improve project coordination, and support long-term building performance.
Discuss Your Steel Structure Requirements
QINGDAO LIWEIYUAN HEAVY INDUSTRY CO., LTD. welcomes inquiries from construction companies, project developers, contractors, and industrial buyers seeking steel structure solutions. Share your project specifications, drawings, customization needs, and delivery expectations to discuss the next steps for your project.
Looking for a suitable steel structure manufacturing partner? Contact us to discuss your requirements, clarify the project scope, and explore potential solutions for your construction plans.