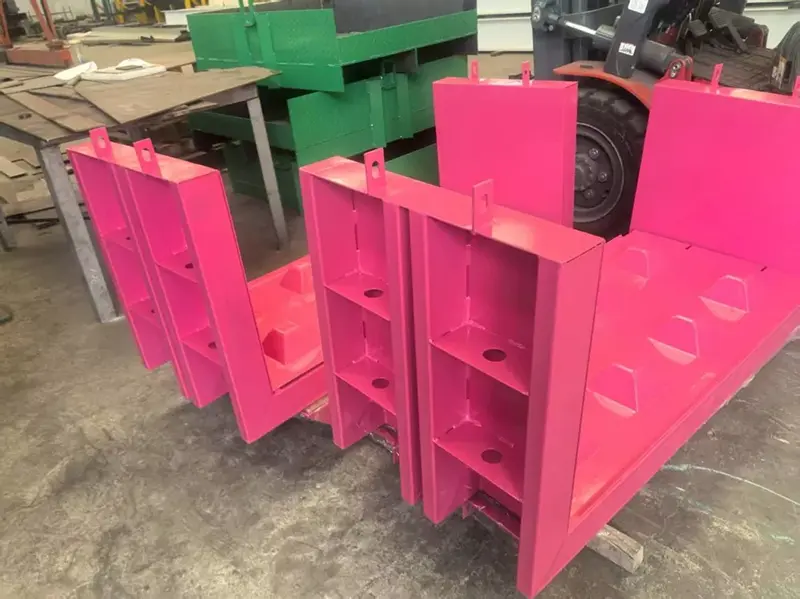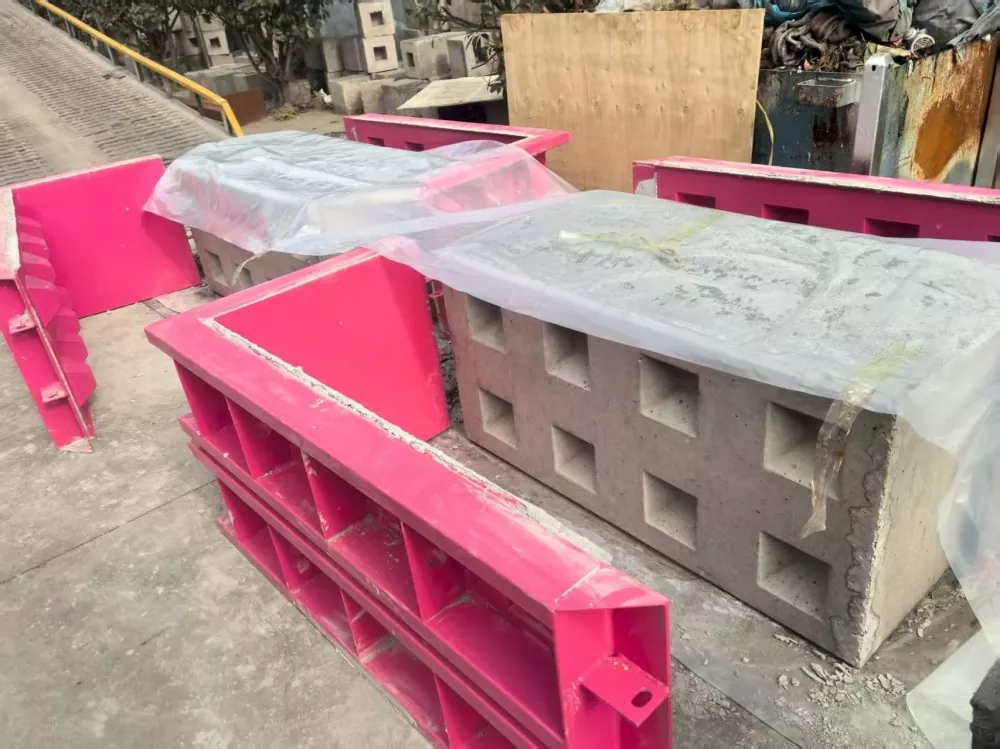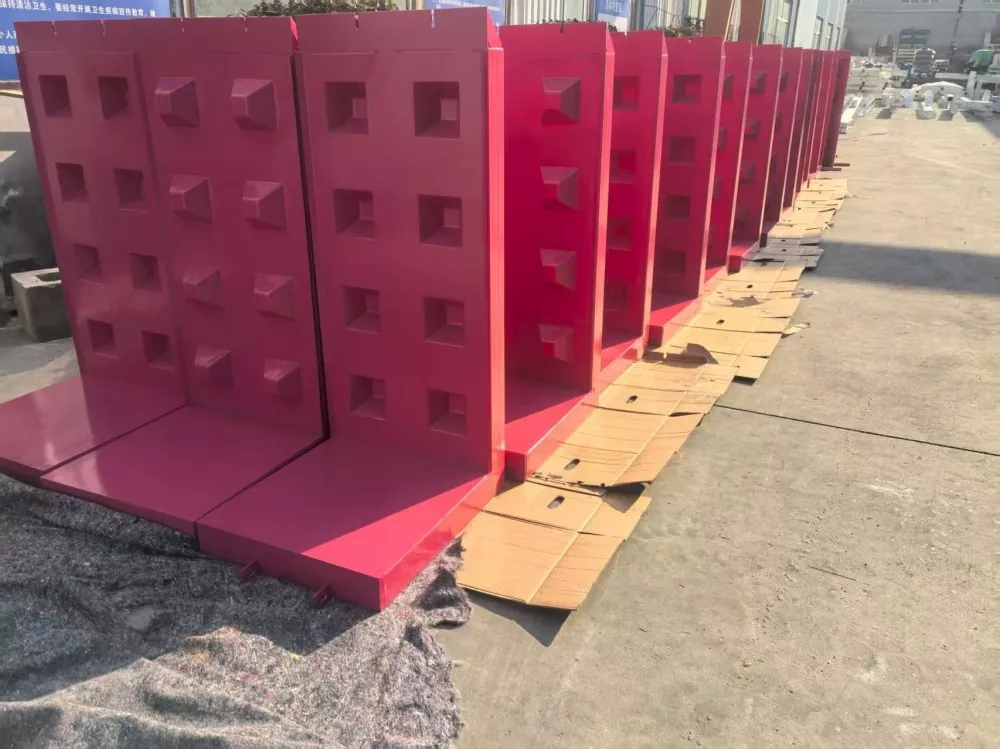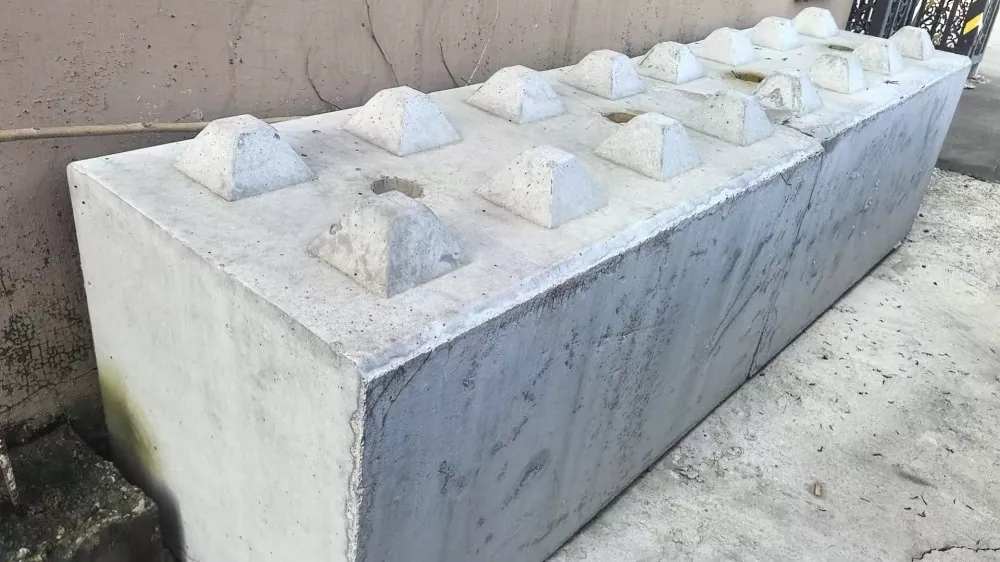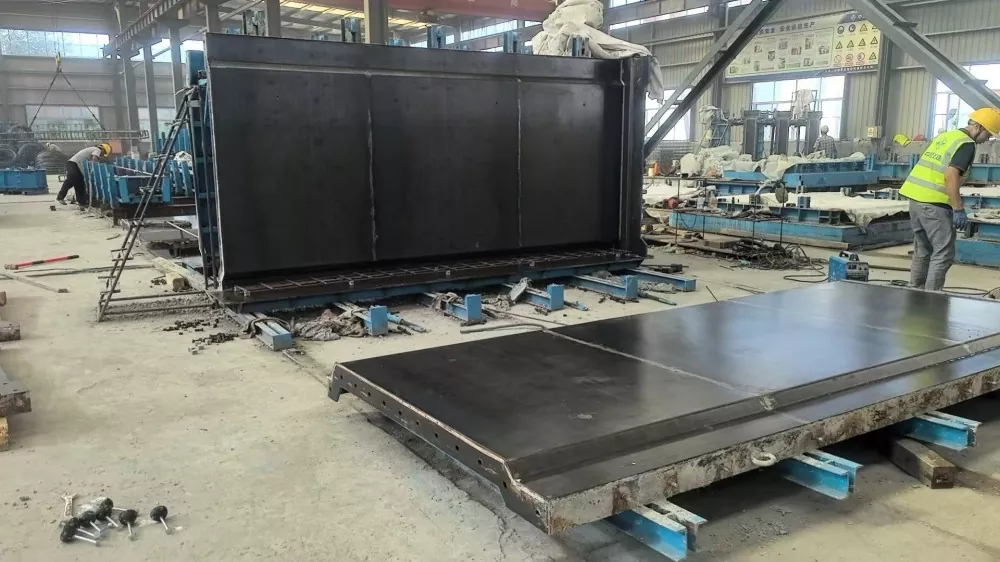
General-purpose formwork is designed for low-pressure residential pours and often fails when moved to industrial job sites. Floors for production halls, load-bearing bases and thick foundation sections place sustained lateral pressure on panels, and thin wood or light alloy systems warp once concrete begins setting. Industrial Concrete Formwork Made of Steel addresses this gap in the market. Every panel is built with thicker plate and continuous reinforcing ribs, tested to hold shape through repeated pours without permanent bending. The design focuses on practical site handling, not just lab specifications, so crews can strip, clean and reconfigure panels between casting cycles with minimal downtime.
Most formwork related delays happen not from poor installation technique alone, but from selecting a system built for the wrong load case. Teams often find themselves patching gaps, correcting distorted frames or reworking concrete surfaces long after pour completion. This steel formwork targets these recurring field issues directly.
Handling high lateral pressure on thick pours
Industrial slabs and equipment foundations use deep concrete sections that push hard against form faces. Flimsy panels bulge outward, shifting component dimensions outside design tolerance. Reinforced steel panels resist this push, maintaining straight lines and consistent wall geometry even when wet concrete fills the full form cavity. No extra bracing add-ons are required for many standard industrial pours, reducing the number of temporary supports crews must set and inspect.
Cutting grout loss and surface defects
Poorly fitted seams let cement slurry leak out, leaving honeycombing and voids that demand grinding and plastering. Laser-cut edges fit closely across panel joints, limiting material escape during placement. After demolding, concrete faces require almost no hand finishing, saving many labor hours across large phased projects.
Lowering recurring material spend on multi-phase sites
Wood panels are disposable for practical purposes, and crews must reorder sheet material repeatedly across long construction programs. Industrial Concrete Formwork Made of Steel can cycle through hundreds of pours when maintained properly. For industrial parks split into multiple building phases, one formwork set can move sequentially across different casting zones instead of being discarded after a few uses.
Surviving open-air storage and variable site conditions
Industrial yards leave materials exposed to sun, rain and dirt for weeks or months between pours. Treated steel surfaces resist surface corrosion, unlike timber which absorbs moisture and warps, or lighter alloys that scratch easily and oxidize when stacked rough on site. Panels can sit outdoors between pours without rapid degradation.
The table below compares the three most common formwork types used on industrial projects. The focus stays on factors that impact field teams directly: cycle life, pressure resistance, surface finish and labor overhead.
| Evaluation Factor | Industrial Concrete Steel Formwork | Timber Formwork | Light Aluminium Formwork |
|---|---|---|---|
| Usable Cycles | 180–220 pours under proper maintenance | 3–6 pours, easily damaged during stripping | 30–50 pours; surface scratches reduce finish quality over time |
| Concrete Pressure Resistance | High, built for thick industrial slabs and heavy foundation pours | Low; risk of bulging when pour depth exceeds standard residential limits | Medium; best suited for thinner walls and slabs, not heavy industrial bases |
| Concrete Surface Result | Smooth, uniform finish with minimal void risk at panel joints | Rough texture, frequent grout leakage and pitting | Smooth surface, but metal marks may transfer onto concrete |
| Assembly & Stripping Labor | Modular bolted connections, quick breakdown and relocation | Slow cutting, fitting and nailing; heavy cleanup after removal | Precision locking system; longer layout time for non-standard shapes |
| Exposure Resistance | Coated steel withstands outdoor stacking and weather shifts | Swelling and rot in damp environments | Surface oxidation and denting under rough site handling |
| Fit for Non-Standard Industrial Components | Custom cut to drawings for odd-sized bases and piers | On-site cutting possible but loses dimensional stability quickly | Limited custom options, mostly standard modular sizes |
| Long-Run Project Suitability | Ideal for multi-phase industrial parks, repeated identical pours | Best only for small, one-off concrete elements | Better for repetitive residential builds, not heavy industrial foundations |
Not every concrete pour needs heavy steel panels. This system is built specifically for projects with repeated heavy casting and strict dimensional requirements.
Production workshop structural frames
Load-bearing columns, deep beams and thick floor slabs inside manufacturing halls require formwork that stays rigid as concrete sets. Industrial Concrete Formwork Made of Steel holds vertical and horizontal tolerances so anchor bolt positions and equipment mounting surfaces match engineering drawings.
Logistics warehouse floors and retaining bases
Large distribution buildings feature continuous slab pours and repeated structural elements. The reusable panels move between casting zones across different building blocks, cutting material waste across multi-acre sites.
Heavy machinery and production line foundations
Equipment bases demand flat, dimensionally accurate concrete to prevent vibration and alignment issues once machinery is installed. Steel formwork removes much of the uncertainty that comes with hand-built timber frames for these critical foundation pours.
Substation, pump house and utility support structures
Auxiliary industrial buildings often mix standard and custom shaped concrete sections. The flexible panel system adapts to varying wall heights and base profiles without switching to a completely separate formwork product.
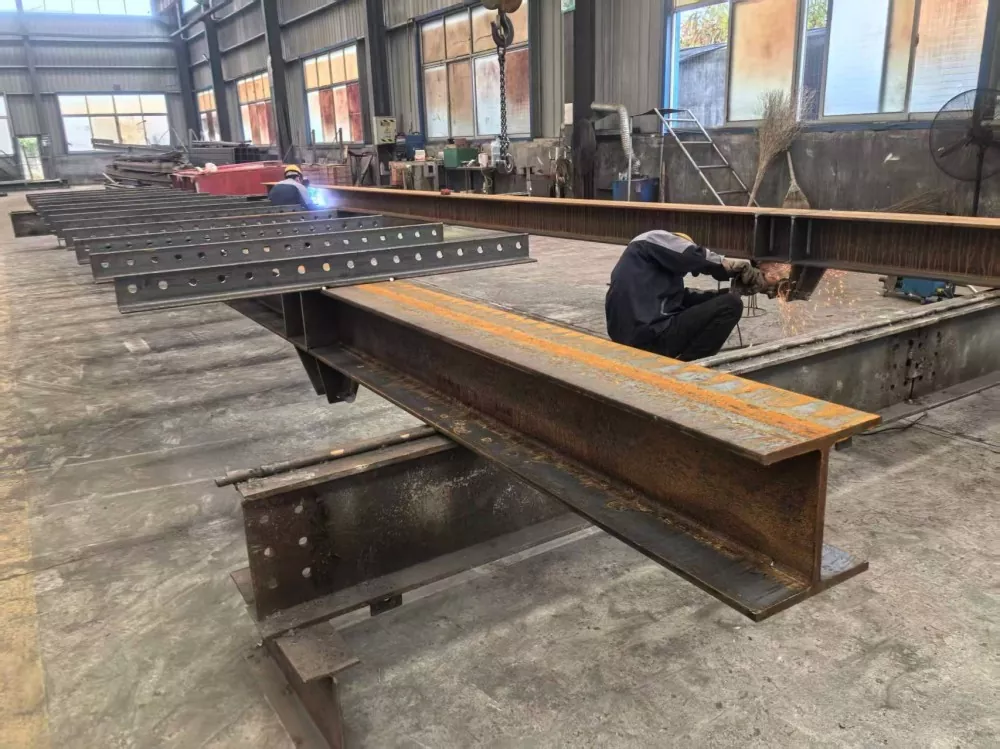
Industrial grade performance starts before cutting begins. Our engineering group reviews each project’s pour height, concrete placement rate and lateral load estimates before finalizing panel layout and reinforcement spacing. Raw steel plate batches go through material verification to confirm tensile properties match the design specification.
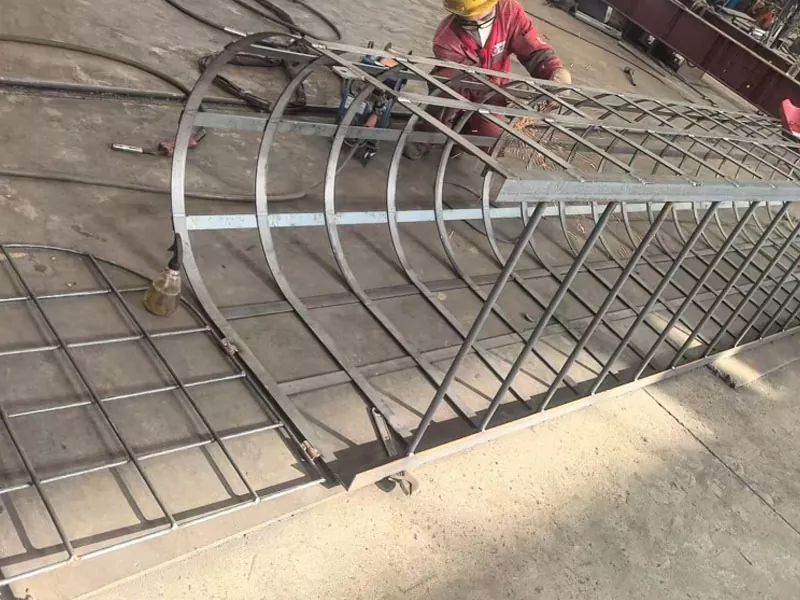
Panels are cut using CNC laser equipment to maintain straight edges and accurate hole placement. Reinforcing ribs are welded continuously with automatic submerged arc welding. Each weld seam is visually inspected to catch incomplete fusion before surface coating. After blasting and anti-corrosion coating, finished panels go through dimensional checks. Tolerances are held within ±5mm, and inspection records stored for project documentation and third-party reviews.
Every batch of Industrial Concrete Formwork Made of Steel passes final load simulation checks before packaging. This step confirms panels can handle the rated concrete pressure without permanent deflection, so teams avoid unexpected failure once pouring starts on site.
Engineered formwork should reduce work on site, not add complexity. Several design choices reflect real feedback from foremen and site engineers running industrial concrete packages.
Panels stack safely on site storage racks without warping. Bolted connections use standardized hardware so crews carry fewer unique fastener types. Once stripped, hardened concrete residue scrapes off easily from smooth faces. A quick wipe and fresh release agent application prepares panels for the next pour.
The modular design also supports partial reconfiguration. Crews can combine different panel widths to adjust form sizes rather than cutting panels to fit, preserving panel integrity for future reuse. When projects shift to a new casting zone, the same set breaks down and relocates without discarding large portions of the system.
LWY Steel Structure holds ISO9001 quality system certification and CE certification aligned with EN1090 steel construction standards. Documentation packages can be prepared for overseas industrial tender reviews and site acceptance audits.
Our three-stage inspection process runs from raw material validation through in-process checks and final finished panel testing. For large custom orders, the engineering team can supply structural calculation documents to backstop formwork capacity against the project’s pour loads.
Shipment can be staggered for multi-phase builds to match construction milestones and reduce onsite storage burden. Standard production lead times sit around 30 days after drawing confirmation. Technical support is available online for assembly questions, with drawings and component lists included in each shipment package.
A: Yes. Industrial Concrete Formwork Made of Steel uses reinforced rib construction that maintains rigidity across long construction campaigns. With simple cleaning and release agent application between pours, panels retain their shape through hundreds of cycles for continuous industrial casting work.
A: The core distinction is load rating and plate thickness. Residential steel formwork targets low wall pressure and lighter pours. This version uses thicker plate and denser ribbing built for deep slabs and heavy foundation pours common in industrial construction.
A: Standard panels can be reconfigured to different layouts. If entirely new non-standard dimensions are introduced, our engineering team reviews the revised drawings and produces supplementary panels matched to the new casting geometry.
A: Remove leftover concrete after stripping and inspect welds and panel edges for damage. Apply release agent evenly before each pour. Avoid dropping panels during handling. Simple, consistent care keeps performance stable through many more casting cycles.
A: Matching connection hardware can be bundled with panels in the same shipment. Sourcing panels and fittings from a single manufacturer removes compatibility risks and simplifies procurement tracking for large industrial contracts.
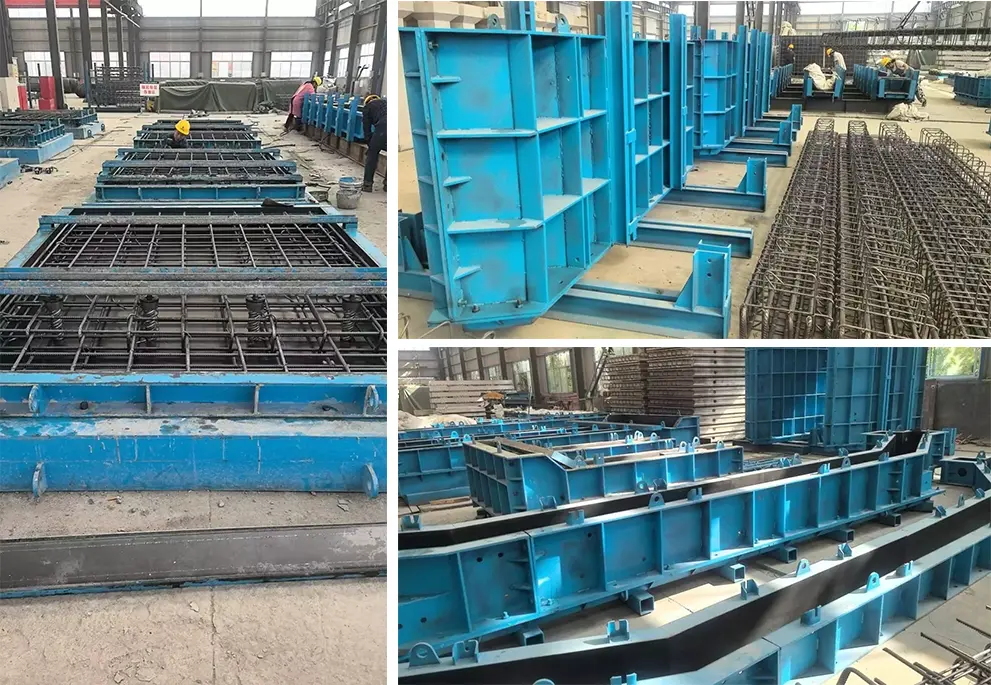
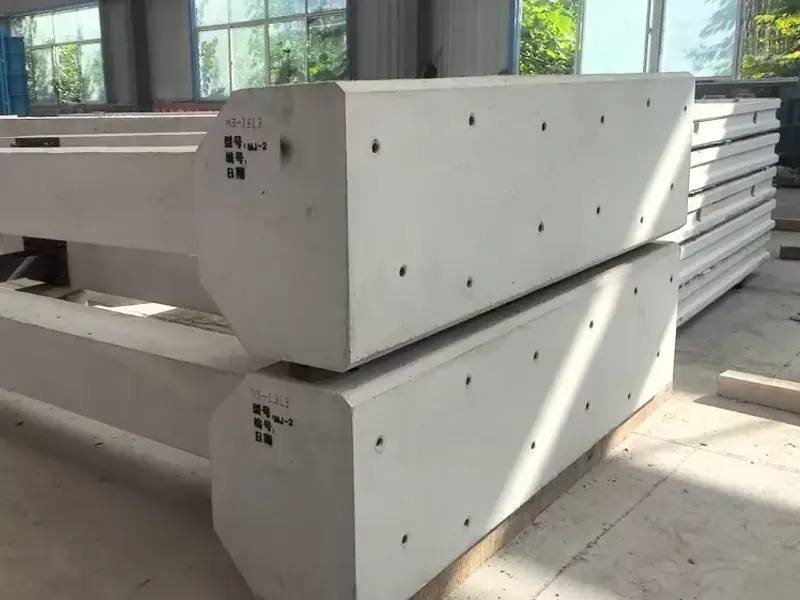
Liweiyuan's steel formwork maintains tight geometric tolerances for cast concrete components. For beams and slab panels, length, width and height are controlled within ±5mm to match engineering drawing requirements.
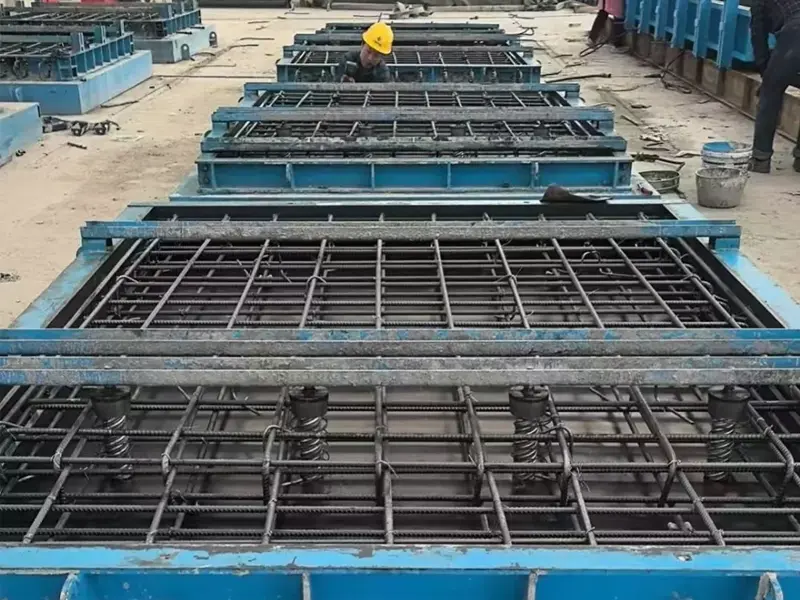
Steel panels resist concrete pressure and site loads without permanent deformation. During design, plate thickness and reinforcing rib layout are selected according to component size and pouring conditions, with stiffness and strength calculations completed before fabrication.
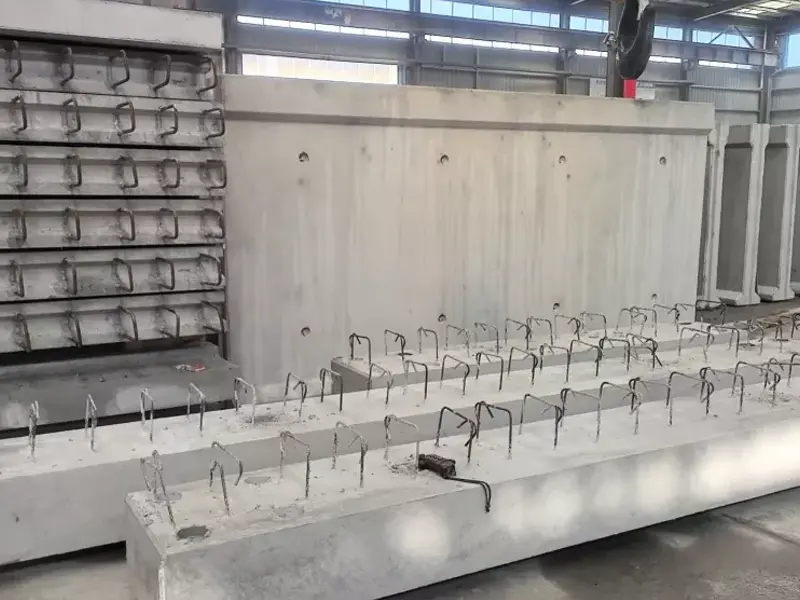
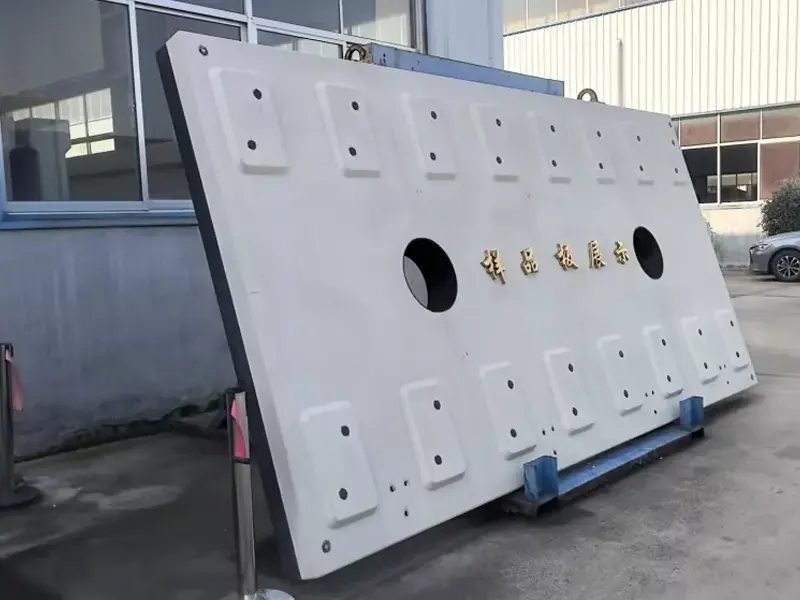
The full formwork assembly maintains stability under horizontal and vertical construction loads, reducing tipping and sliding risk. Support spacing and connection layout are planned to keep the whole system secure during pouring.
Liweiyuan steel structure formwork uses reliable flat and tongue-and-groove splicing methods. Bolt and snap-fit connections lock panels together tightly and limit grout escape. The system supports fast assembly and stripping for site crews.