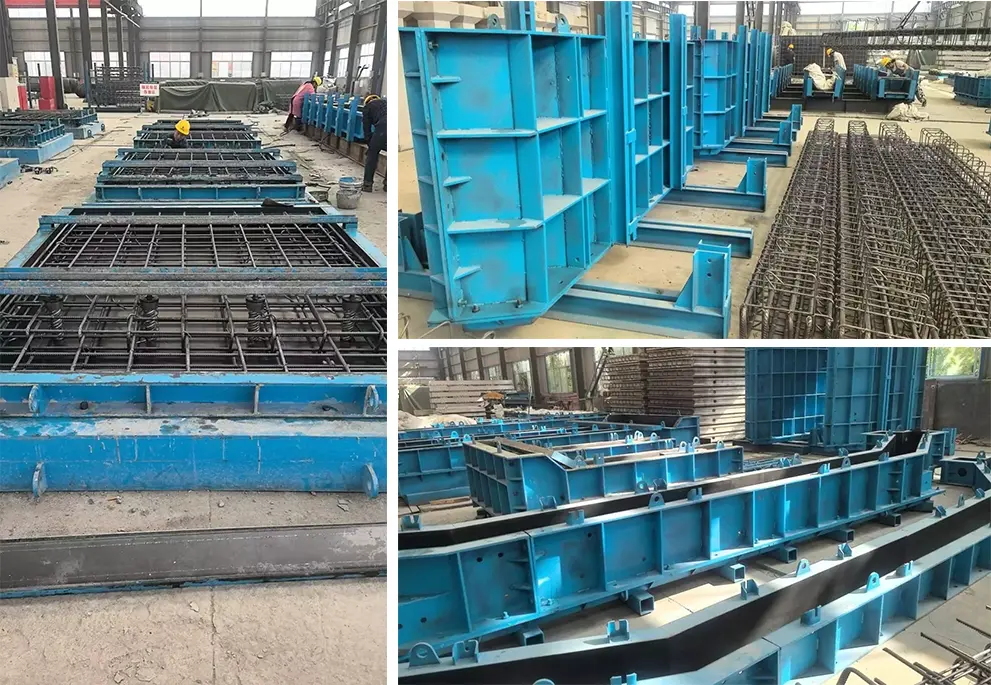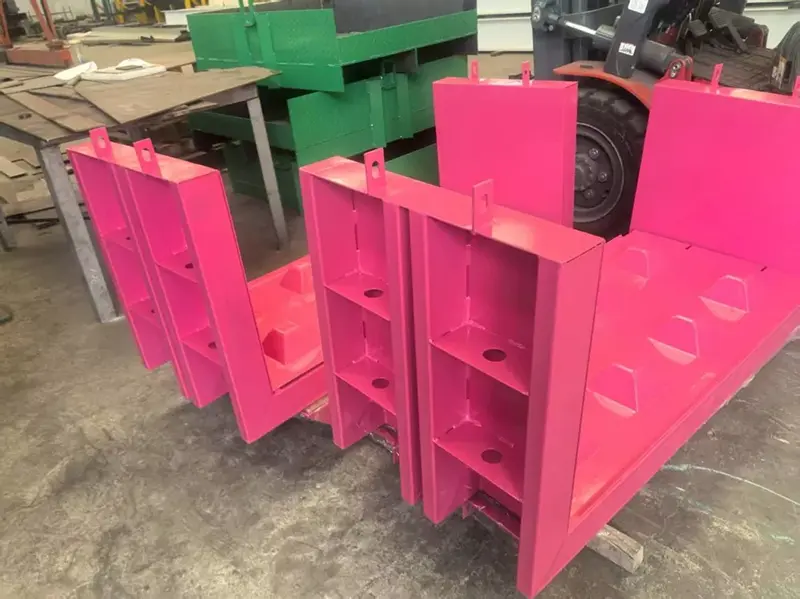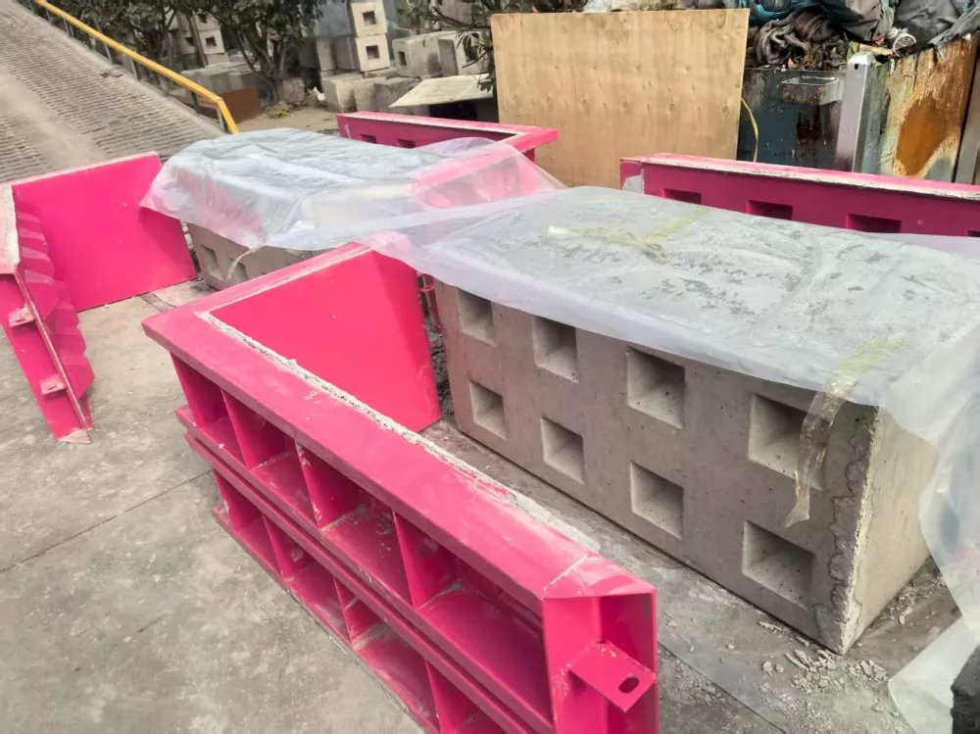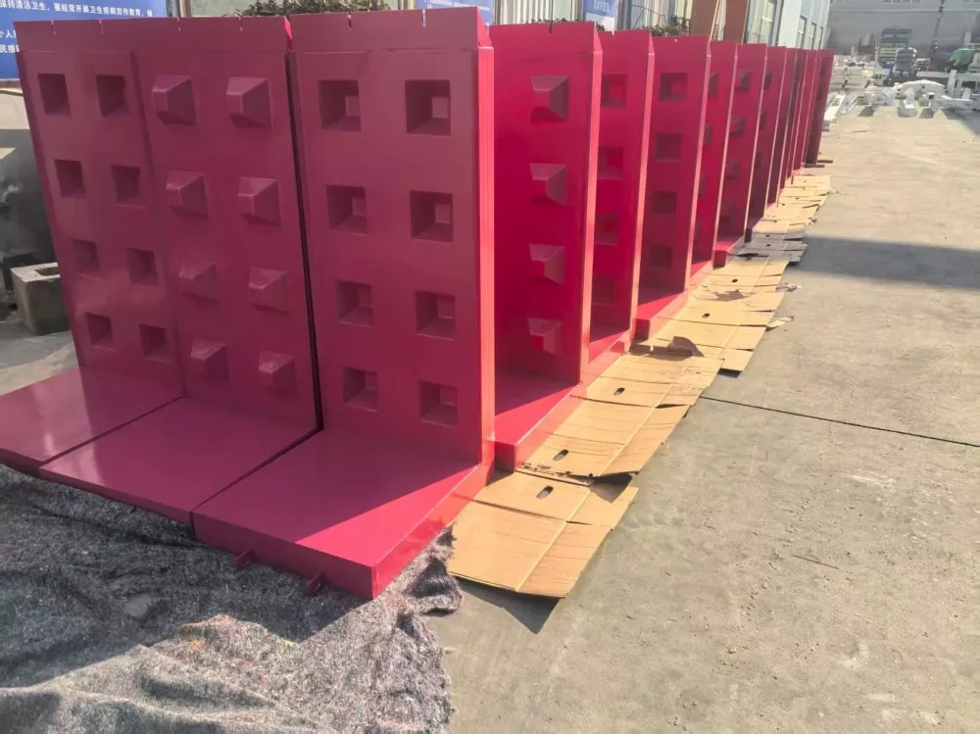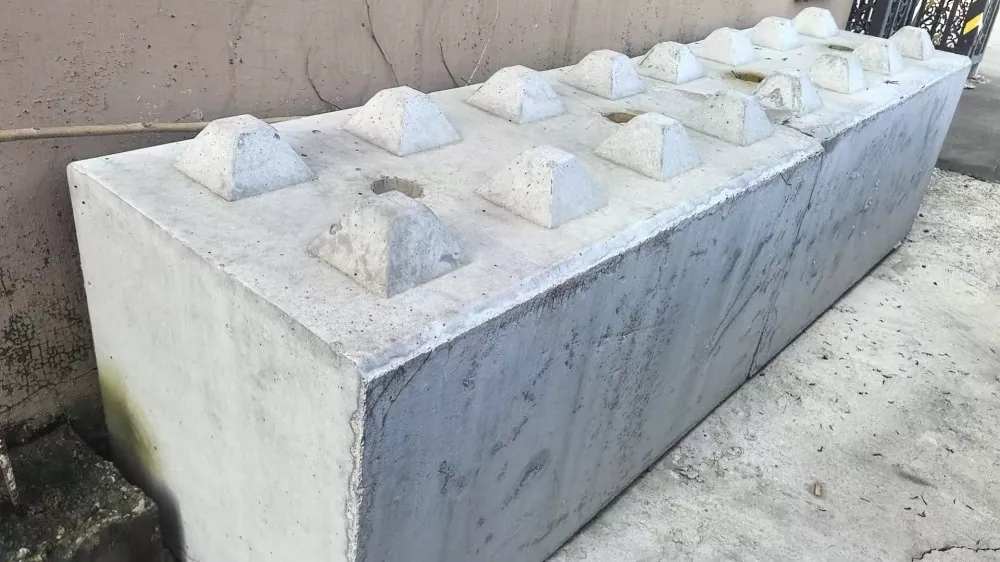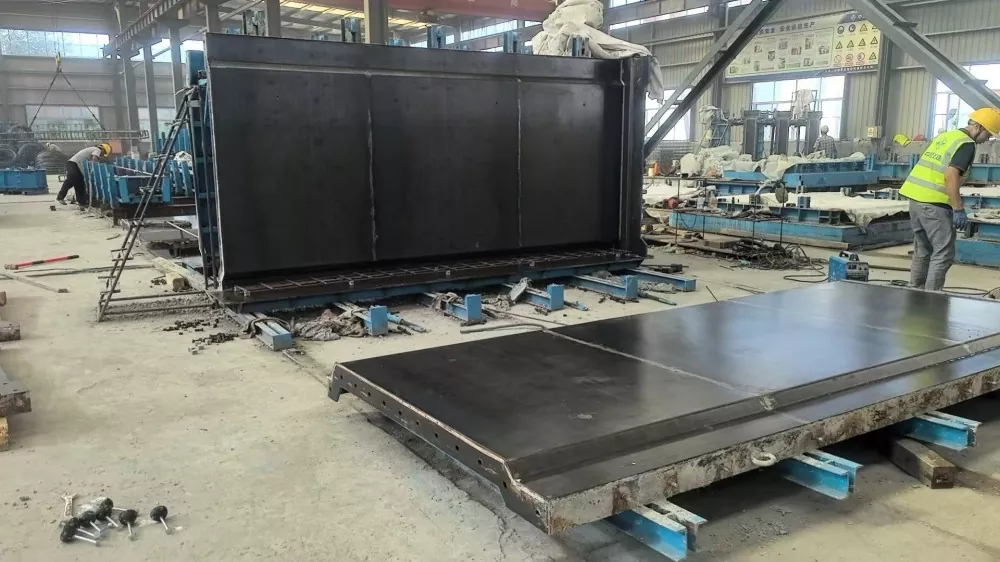
LWY Steel Structure, a national high-tech enterprise and Qingdao specialized and innovative manufacturer, builds Steel Formwork for Modular Building Construction for modular building contractors and prefabrication plants worldwide. Drawing on more than twenty years of steel structure manufacturing experience, our workshop applies laser cutting and automatic submerged arc welding to fabricate panels that match the factory-first rhythm of modular production. Timber formwork drifts in dimension and wears quickly through repeated cycles; this steel formwork answers modular construction's real requirement, which is repeatable component geometry across large production batches.
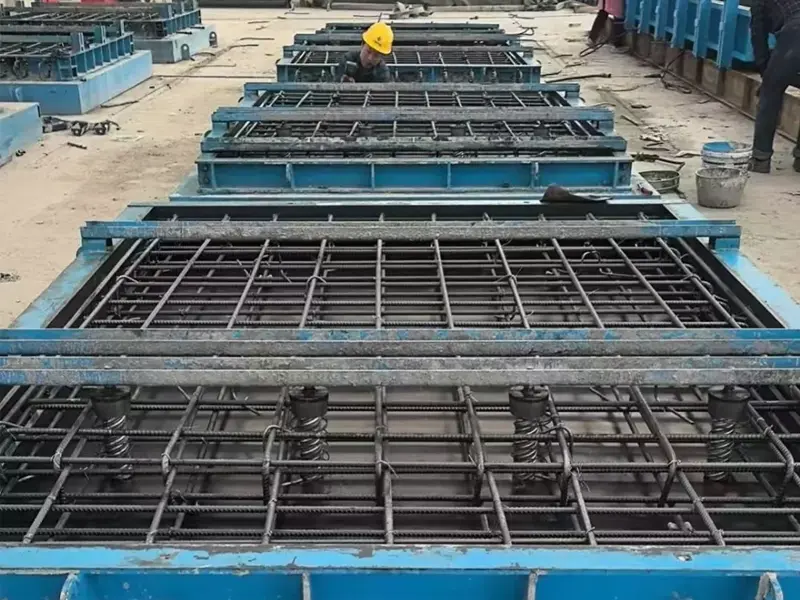
Modular building splits construction into factory precasting and onsite assembly, which changes the role of formwork completely. A single cast must be repeated dozens of times with the same dimensions, the same surface, and no drift between batches. General-purpose timber panels cannot hold that consistency. Steel Formwork for Modular Building Construction is built for this exact working pattern, giving precast plants a rigid, repeatable casting surface that keeps every module within specification while still allowing fast stripping between runs. For modular builders, the practical payoff is fewer onsite adjustments, steadier factory output, and a smoother path from precast unit to final assembly.
Four performance characteristics matter most when a precast plant evaluates this formwork, and each one is engineered into the panel rather than added later.
● Dimensional precision: Length, width and height tolerances are held within ±5mm, keeping module geometry consistent from the first cast to the last.
● Structural rigidity: Panels resist the lateral pressure of wet concrete and normal construction loads without permanent deformation during pouring.
● Surface quality: Smooth steel faces minimize surface defects after demolding, cutting plastering and finishing labor inside the plant.
● Joint reliability: Flat and tongue-and-groove splicing with bolted or snap-fit connections keeps joints tight and limits grout leakage between cycles.
Together these points define how the formwork performs across the continuous batch production that modular building relies on.
Production starts with material selection rather than cutting. Our engineering team chooses steel plate and reinforcing sections according to module size, concrete pouring pressure and project loading conditions. Only after that review is a panel released for fabrication.
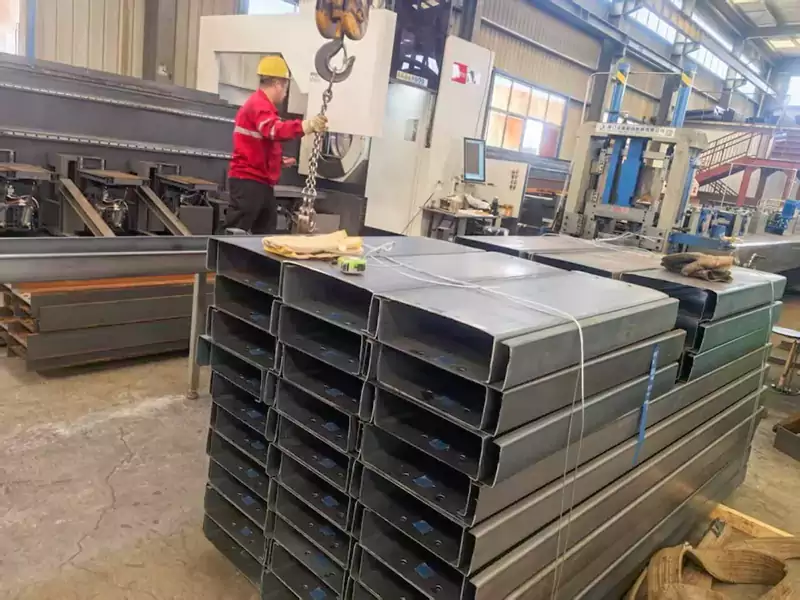
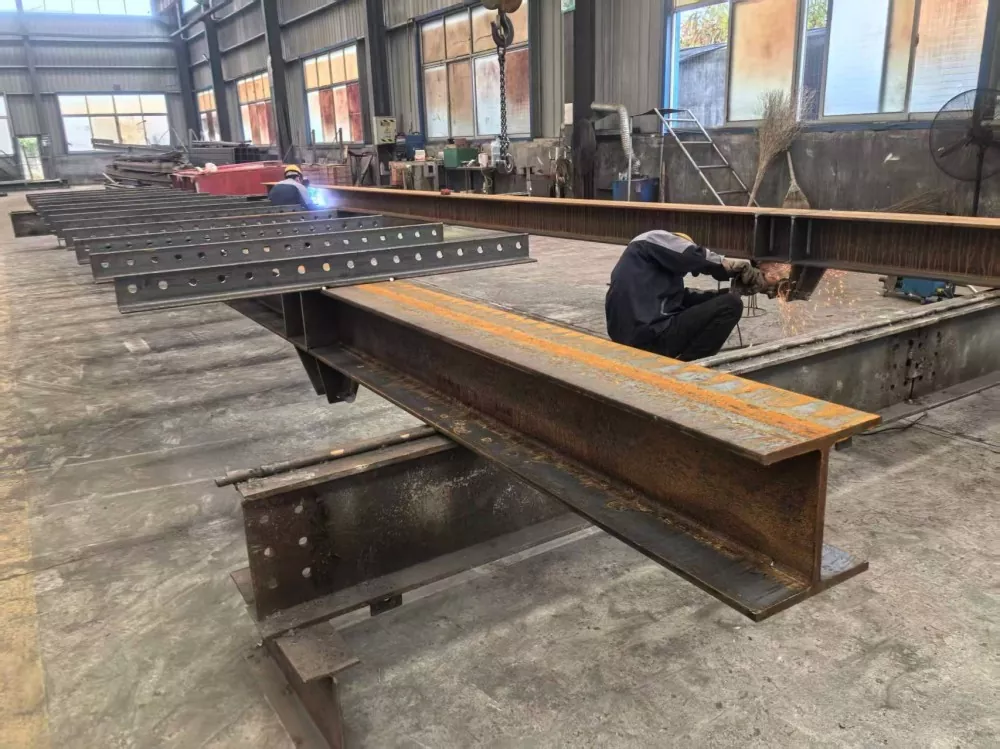
First, every incoming steel batch passes composition and strength testing to filter defective raw material before it enters the workshop. Next, CNC laser and multi-head cutting machines shape panels and reinforcing ribs, keeping edges straight and connection holes accurately positioned for bolted assembly. Then automatic submerged arc welding reinforces panel joints, and a surface treatment follows to reduce concrete adhesion and resist minor corrosion over repeated use. Finally, finished panels are dimensionally measured and inspected by QC staff, with all test data archived for client review.
This sequenced workflow guarantees that every panel of Steel Formwork for Modular Building Construction reaches the tight tolerances modular designers specify.
The panel system suits factory precasting and selected onsite modular pouring, and it performs best on projects where many identical concrete units are cast and then joined into larger buildings.
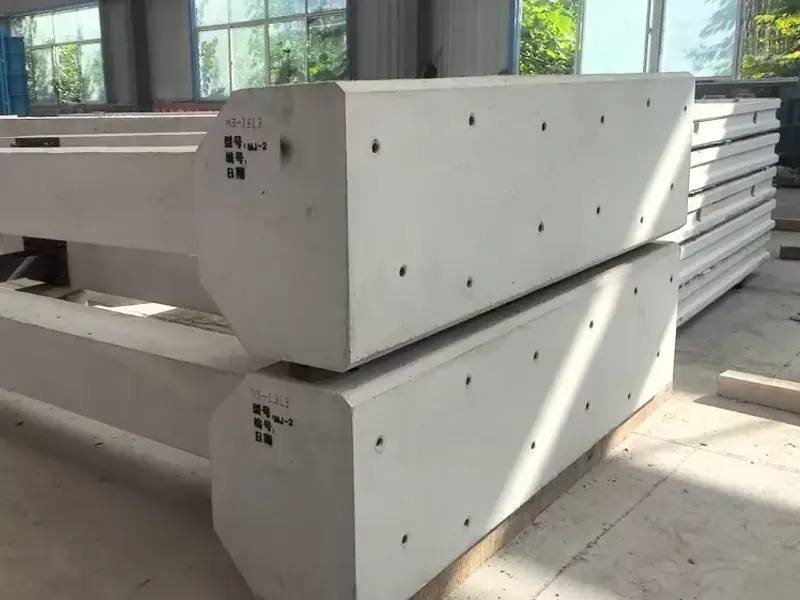
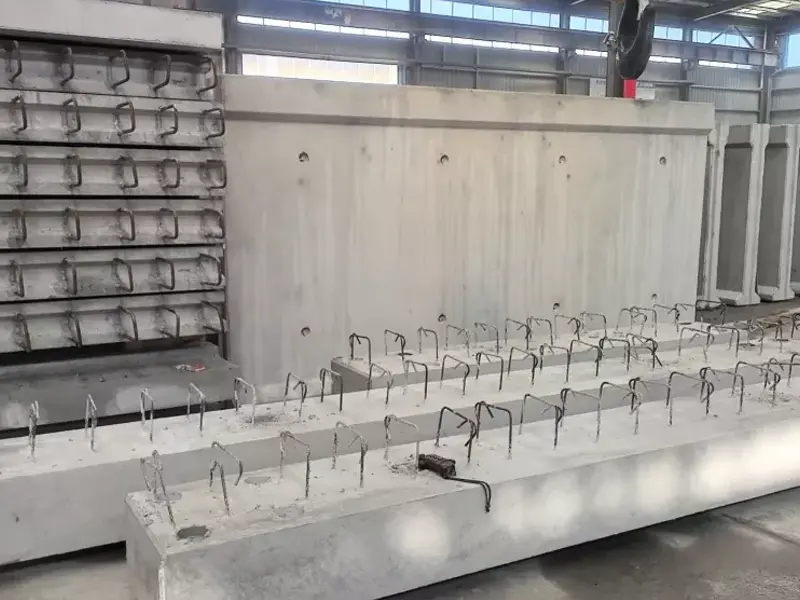
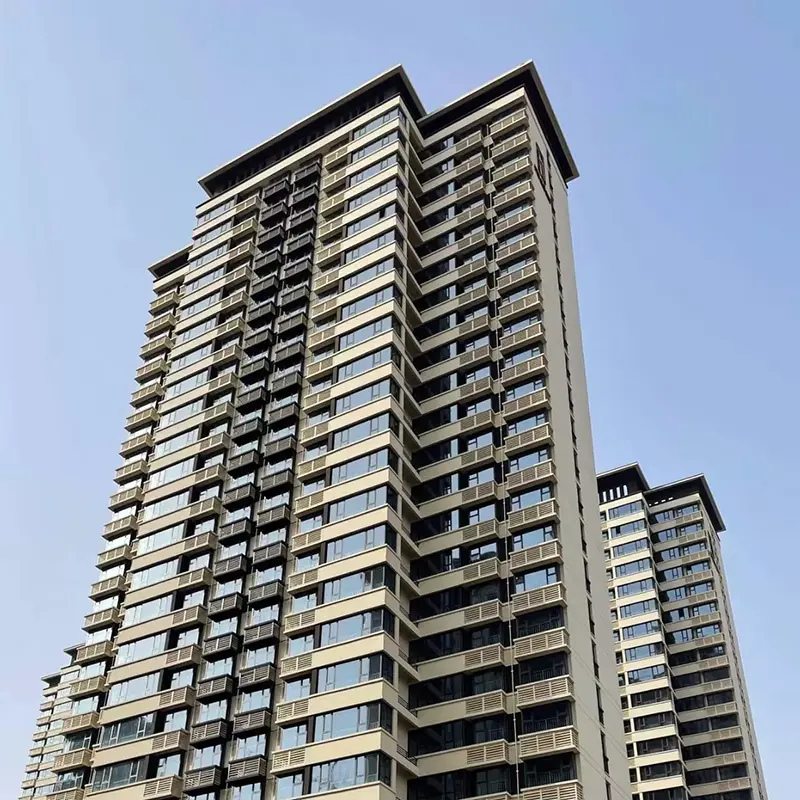
Stacked modular residential blocks. Ideal for precast walls, slabs and beams used in multi-storey modular apartment buildings.
Modular temporary site facilities. Precast concrete modules for site offices, worker accommodation and temporary service buildings.
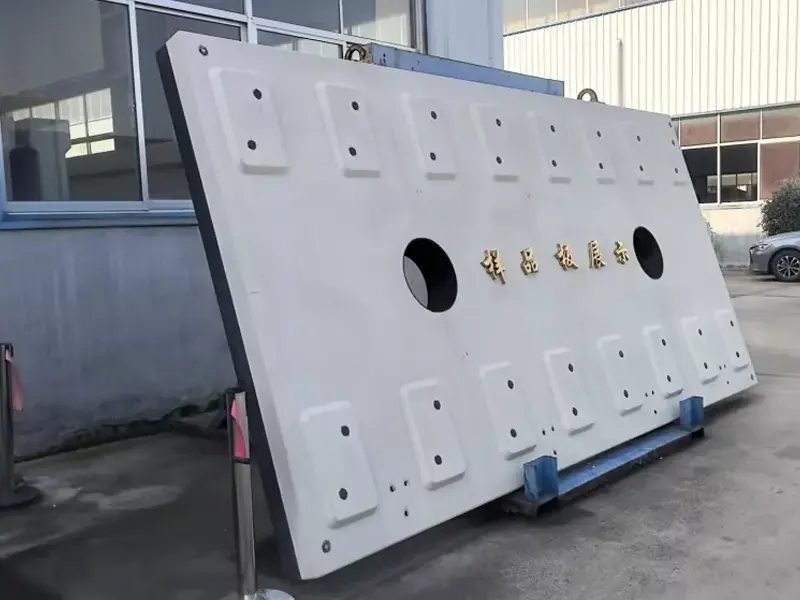
Small modular commercial units. Precast elements for retail pods, medical clinic modules and standalone service buildings.
Industrial modular auxiliary structures. Precast support modules for workshops, storage units and plant auxiliary rooms.
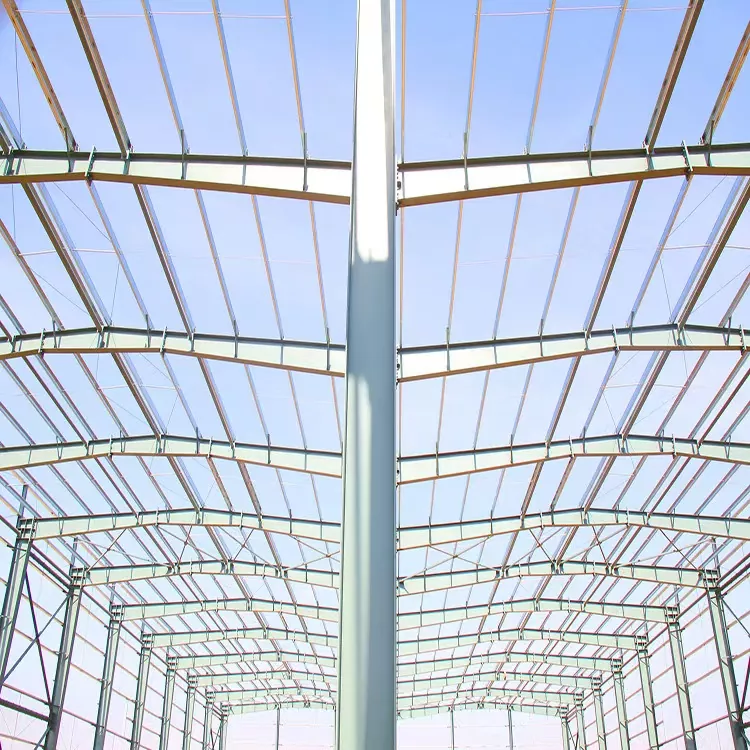

Because our factory also manufactures matching steel structure accessories, clients can procure panels and connection hardware from one supplier to simplify their modular project procurement.
Quality protection starts before a single panel is cut. LWY Steel Structure runs a three-tier inspection system across raw material verification, in-process monitoring and finished product testing, so defects are caught at the earliest stage rather than at final check.
On the compliance side, the enterprise holds ISO9001-2016 certification and CE certification compliant with EN1090 standards for steel construction products. Our engineering team completes strength and stiffness calculations for custom formwork layouts before fabrication, confirming panels can withstand concrete lateral pressure and construction loads without deformation. All inspection documentation is retained, and clients can request test reports needed for project submissions or third-party audits. Every shipment of Steel Formwork for Modular Building Construction passes final factory inspection before packaging.
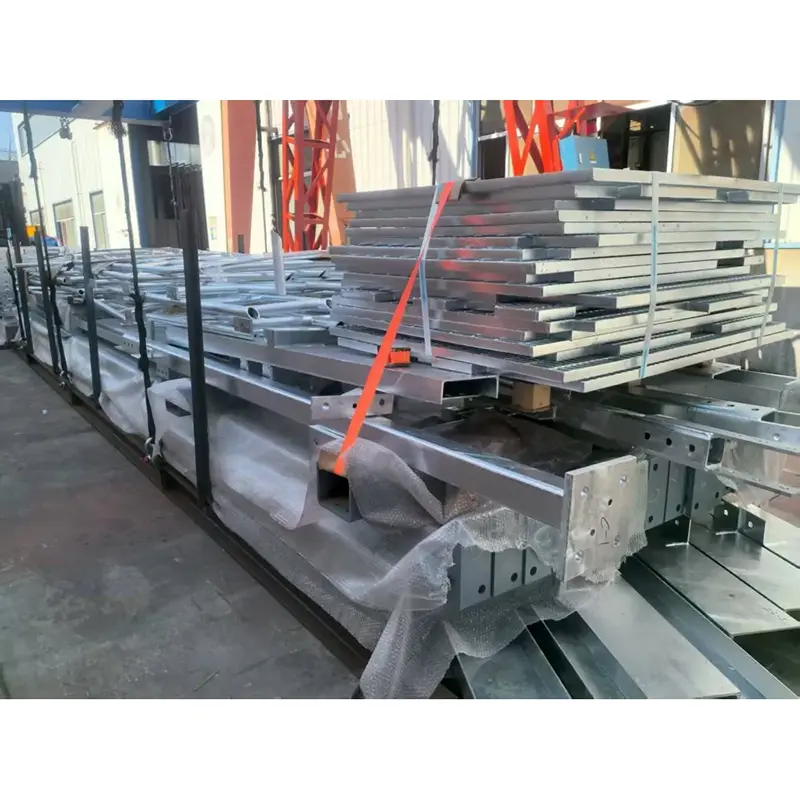
Our factory is located 36 kilometers from Qingdao Port, which allows efficient sea freight coordination for large formwork consignments to overseas modular construction sites. Panels are bundled and protected before loading to prevent scratching and bending damage in transit.
For large orders, phased shipment is available so panels arrive in batches aligned with the client's modular construction schedule, reducing the need for large upfront storage on site. Alongside the physical product, we provide construction drawings, assembly manuals and component lists to guide factory or site crews during installation. Our engineering team also remains available online, responding to technical queries within 24 hours while a project is underway.
Standard order delivery generally completes within 30 days after payment confirmation, while larger custom orders are scheduled according to scope with regular progress updates shared with the project buyer.
A: Yes. Steel Formwork for Modular Building Construction is engineered to international engineering standards and carries CE certification under EN1090. We adapt design details and supporting documentation to the local building specifications you provide, so the finished panels satisfy regional project requirements and third-party audit criteria.
A: After demolding, crews remove residual concrete from panel surfaces and inspect weld seams and connection holes. Proper release agent application protects the steel surface. Regular visual checks catch minor deformation early, which extends usable cycles and preserves consistent module geometry across long production runs.
A: Yes. Our factory produces custom formwork panels from client modular building drawings. Our engineering team reviews the drawings and completes structural calculations before steel cutting, ensuring custom panels keep the required rigidity and dimensional stability for repeated precast production.
A: We can provide compatible bolts, clamps and other steel structure accessories together with the panels. Procuring panels and connection hardware from one factory guarantees fit compatibility and simplifies procurement for modular project managers.
A: We deliver comprehensive assembly manuals and construction drawings, and our technical team remains available online for consultation. While field crews are not automatically included for every project, our engineers guide project teams through troubleshooting for panel fitting and assembly problems remotely.