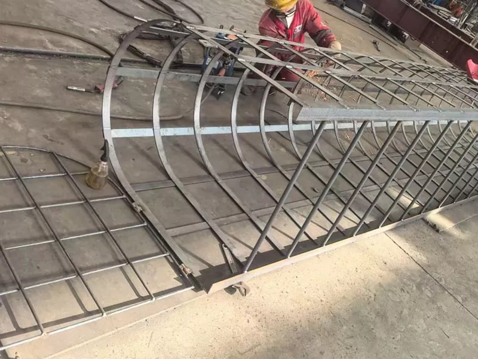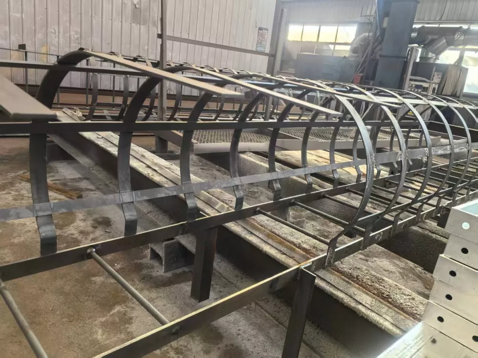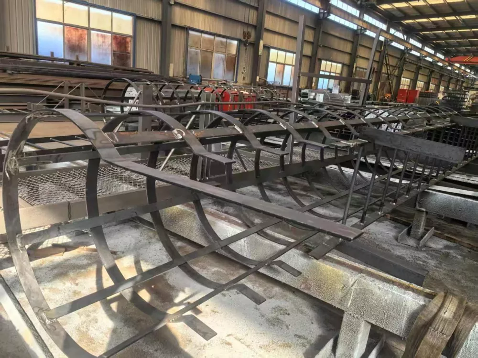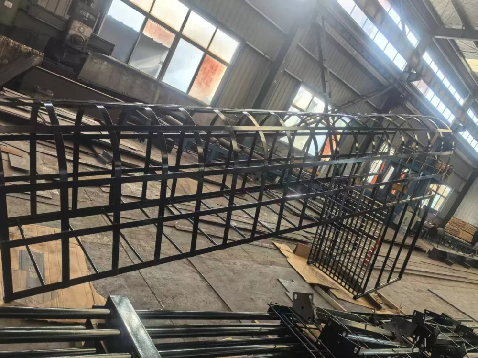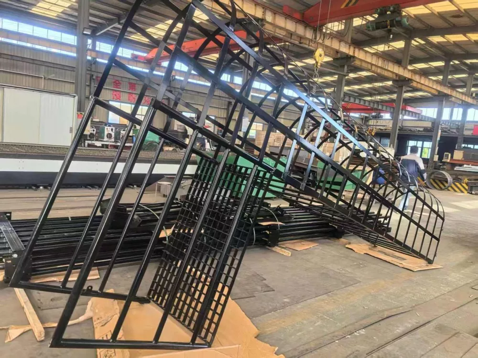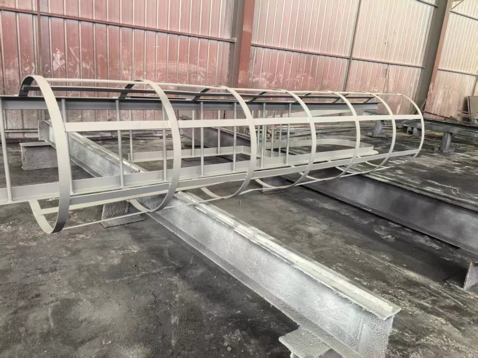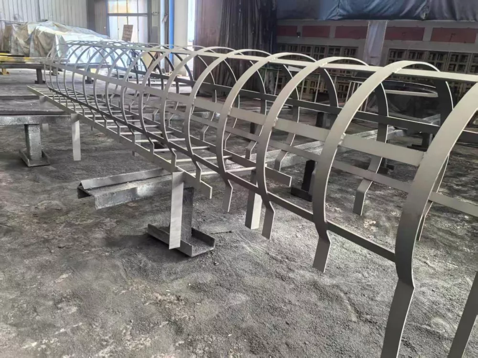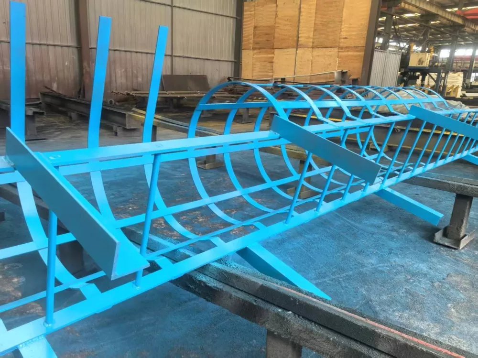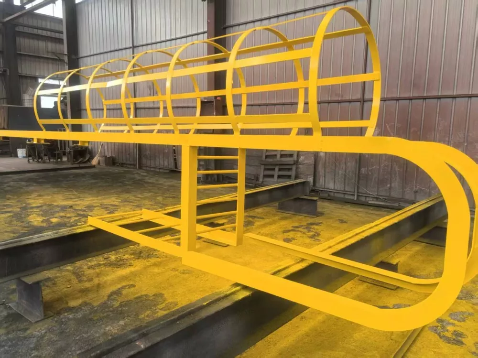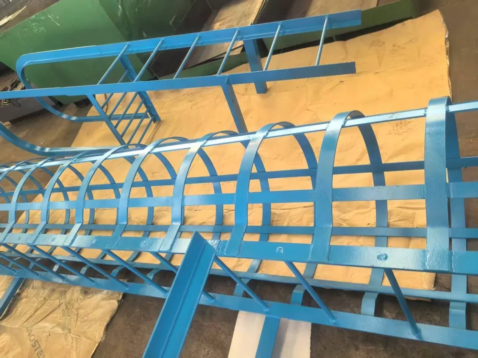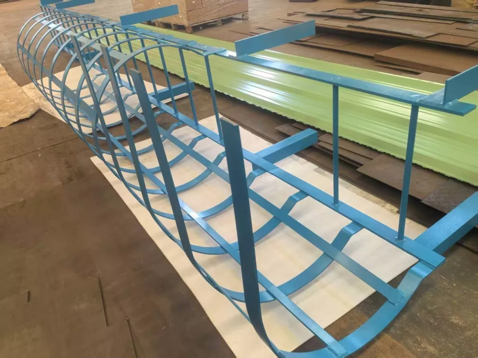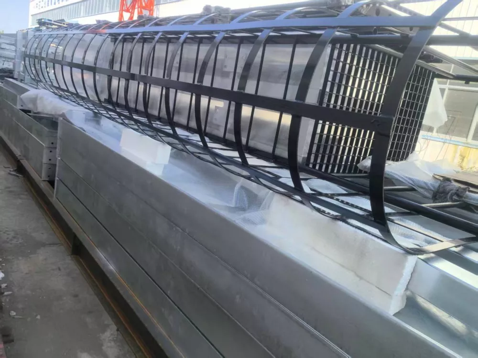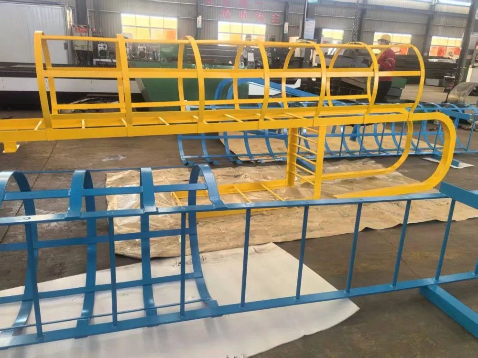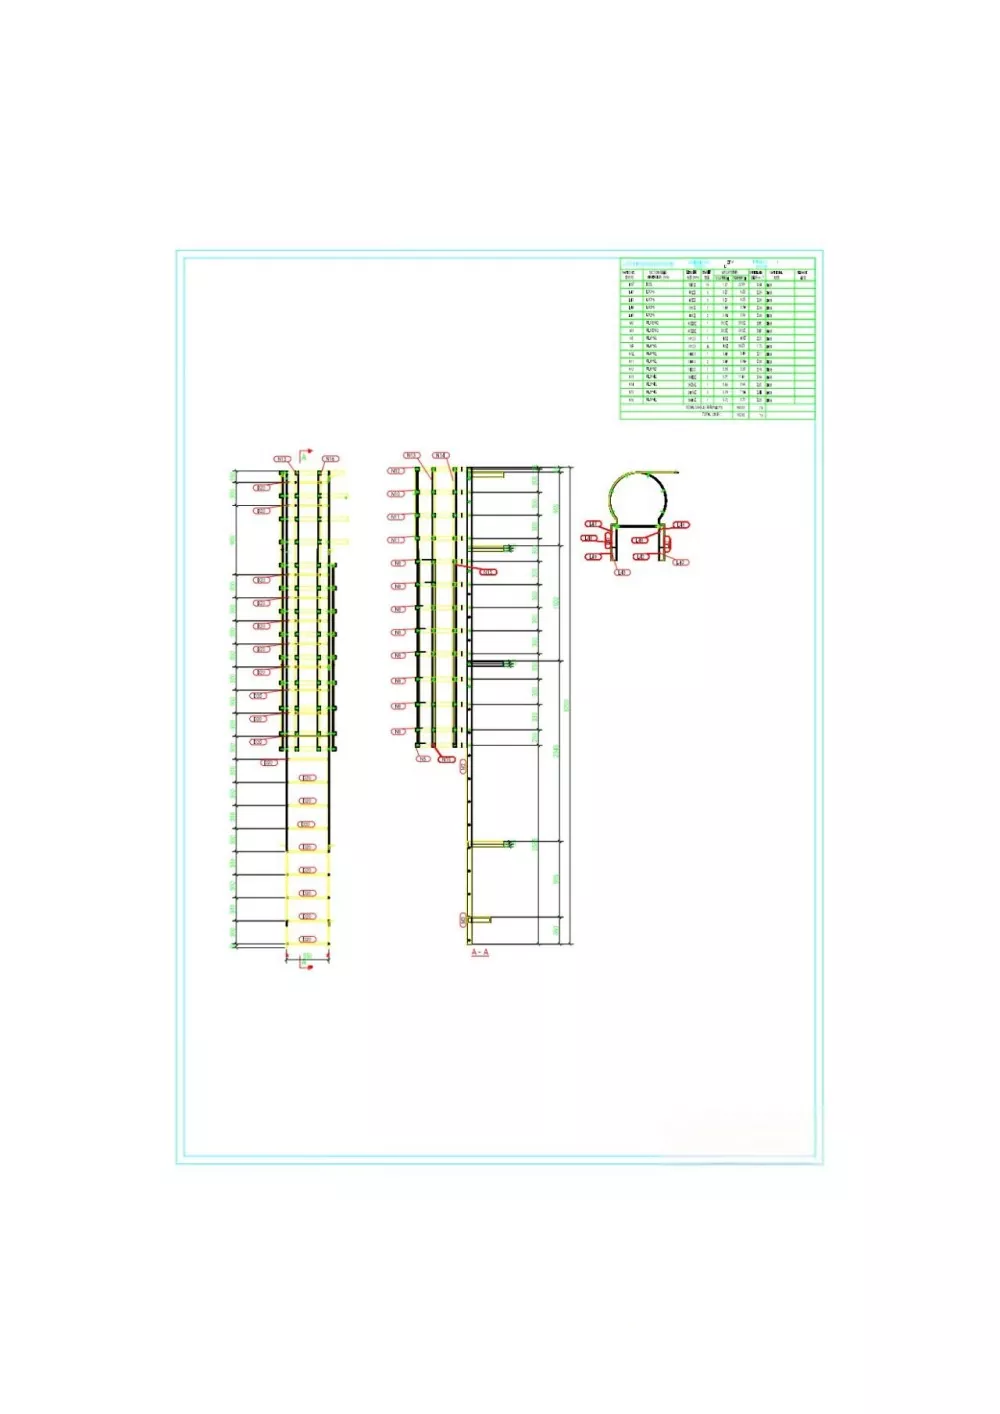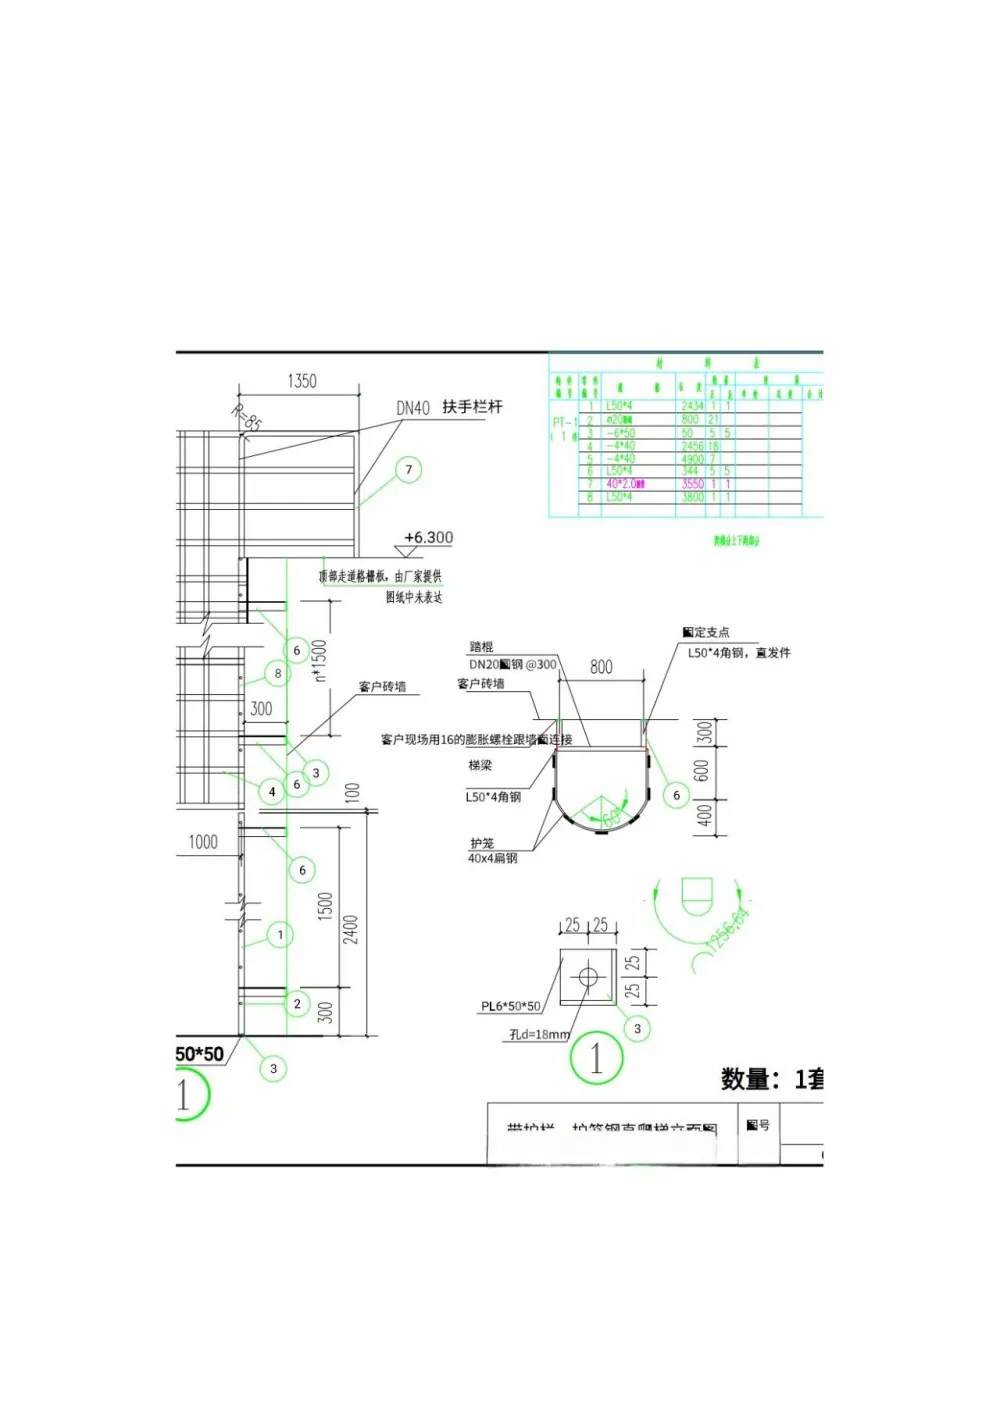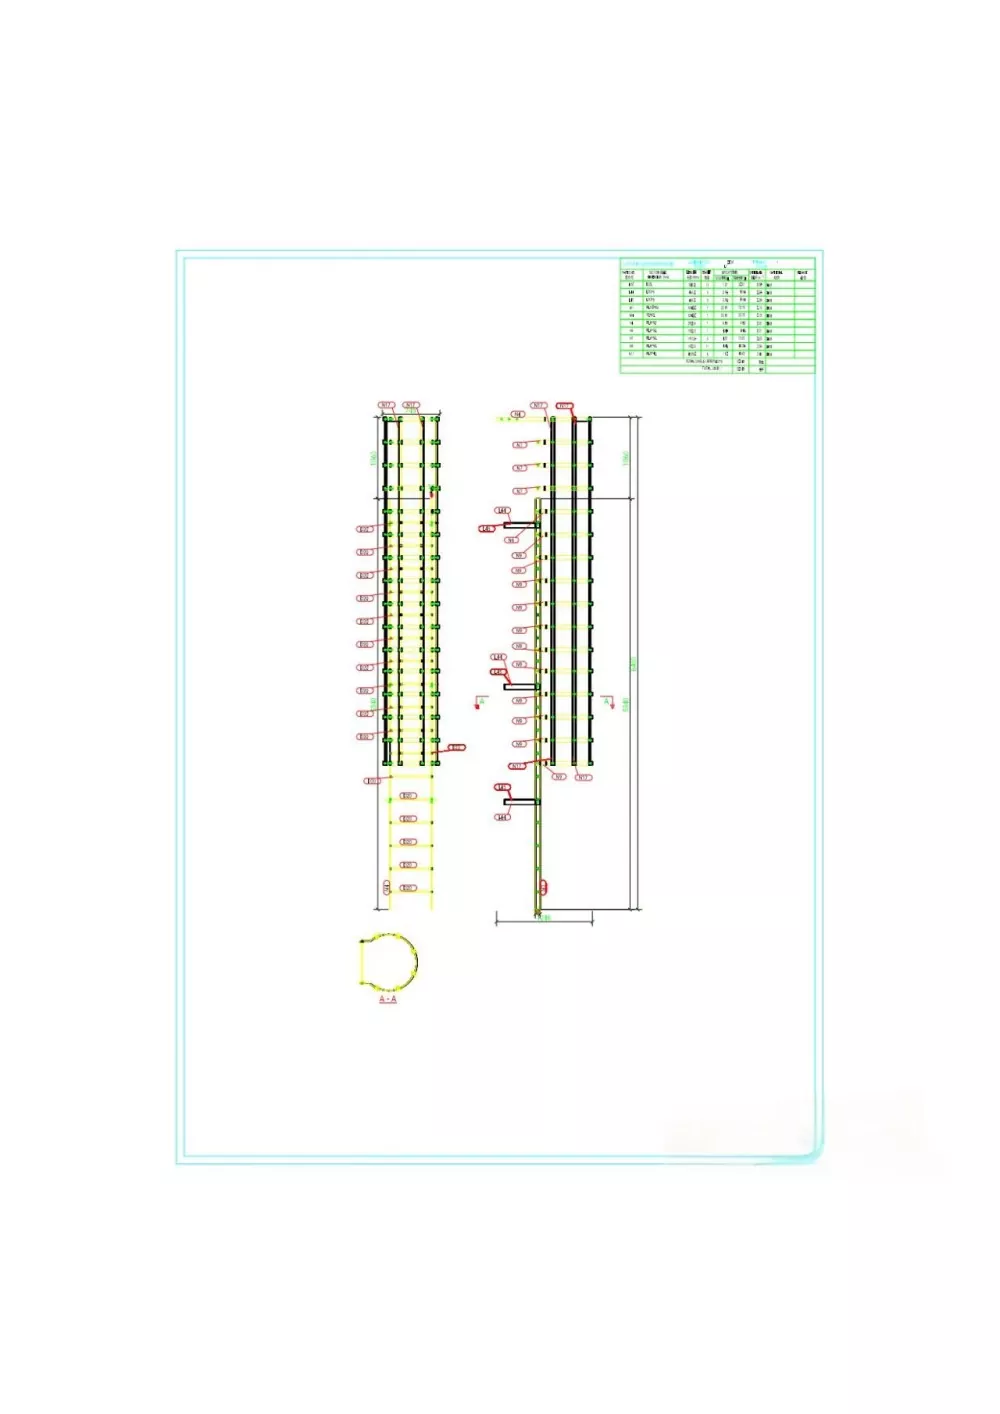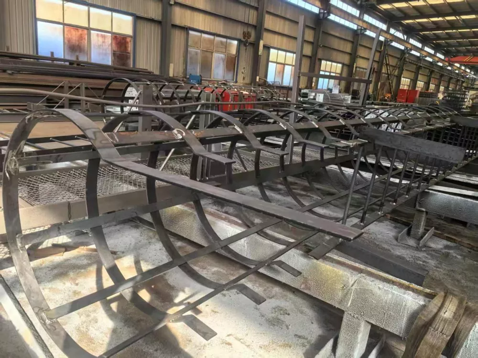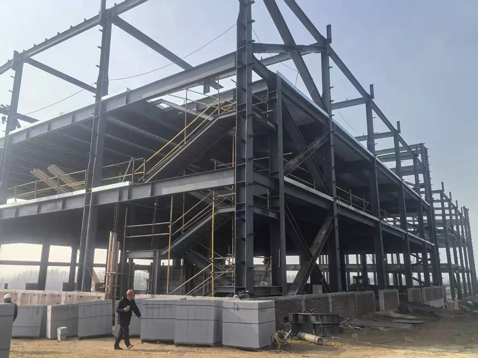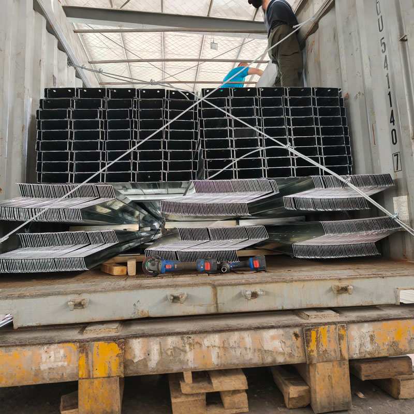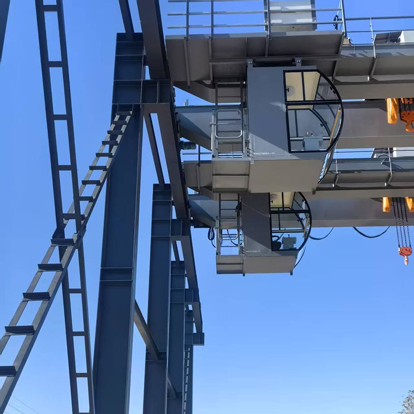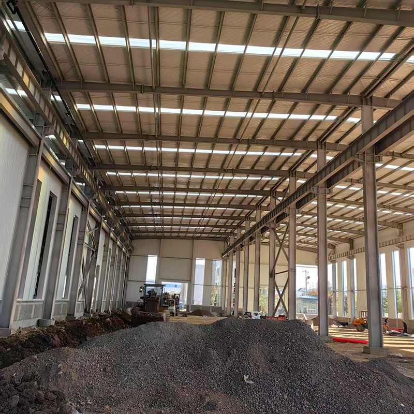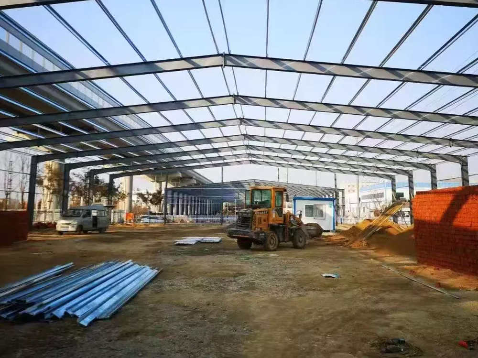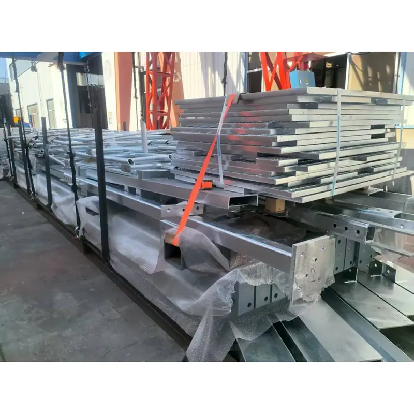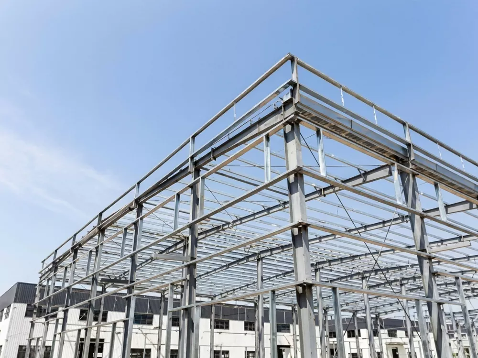
LWY Steel Structure, an established China steel‑structure supplier, delivers robust Steel Structure Access Ladder Equipment built for permanent onsite access across heavy‑use industrial sites. Rooted in practical steel‑structure fabrication know‑how, this equipment combines welded steel framing, calibrated rungs and configurable auxiliary components to resolve routine vertical access challenges for plant operators and engineering contractors. Our facility runs standardized material checks alongside process‑stage inspections, with finished units subject to dimensional verification before dispatch.
Core Composition and Engineering Logic
Every unit of Steel Structure Access Ladder Equipment consists of load‑bearing ladder beams, climbing rungs, connection assemblies and optional add‑ons including rest platforms and guardrail cages. Component selection is driven primarily by total installation height, expected operator frequency and surrounding environmental exposure. Higher installations require upgraded beam cross‑sections to counter cumulative structural stress, while humid or coastal locations demand enhanced anti‑corrosion treatment.
Key component selection principles:
1. Ladder beams: Hot‑rolled angle steel, square or rectangular steel tubing serve as primary load‑bearing members. Installations above 6 m call for heavier‑section profiles to maintain adequate safety margin.
2. Rungs: Round steel or flat steel with anti‑slip forming takes climbing loads; surface burrs are fully removed during fabrication to prevent operator injury.
3. Connection joints: Full penetration welding or high‑strength bolted connections transfer load between individual parts; critical weld zones receive visual and documented inspection.
4. Auxiliary assemblies: Rest platforms and guardrail cages are introduced where height thresholds trigger safety‑code requirements.
Technical Parameter Comparison
Project evaluators frequently compare baseline configuration options to select the appropriate set‑up for their site. The table below outlines typical parameter ranges for Steel Structure Access Ladder Equipment; final values will be adjusted according to project drawings and site survey feedback.
| Item | Standard Indoor Configuration | Outdoor / Coastal Configuration | High‑height (>6 m) Configuration |
| Ladder beam material | ∠50×5 angle steel / rectangular tube | ∠60×40×3 rectangular tube | ∠63×6 angle steel or equivalent heavy‑wall tube |
| Clear inner width | 400 mm | 400‑500 mm | 400‑500 mm |
| Rung center‑to‑center spacing | 250 mm (tolerance ±5 mm) | 250 mm (tolerance ±5 mm) | 250 mm (tolerance ±5 mm) |
| Surface treatment | Two‑coat anti‑rust primer + two‑coat topcoat | Hot‑dip galvanizing ≥85 μm zinc thickness | Hot‑dip galvanizing ≥85 μm zinc thickness |
| Rest platform requirement | Optional below 6 m | Optional below 6 m | Mandatory intermediate rest platform |
| Guardrail / cage | Required above 3 m height | Required above 3 m height | Continuous safety cage up to platform |
| Mounting fixing method | M16+ expansion bolts / embedded plate ≥10 mm | M16+ expansion bolts / embedded plate ≥10 mm | Embedded steel plate preferred for long‑term stability |
Site‑Driven Customization Boundaries
Steel Structure Access Ladder supports modification across multiple dimensions, yet customization still follows engineering‑driven boundaries rather than unlimited arbitrary adjustments. Our technical team reviews mounting conditions, foundation capacity, wind‑load conditions and local applicable codes before confirming production drawings. Some dimensions can be modified freely within material performance limits; other items such as rung‑spacing tolerances cannot be relaxed, as deviations directly create climbing‑fall hazards.
Items available for project‑specific adjustment:
1. Overall installation height, beam cross‑section specification
2. Clear inner width for single‑person or two‑person climbing scenarios
3. Selection between bolt‑split assembly or fully welded factory build
4. Addition or positioning of intermediate rest platforms
5. Choice of anti‑corrosion surface finishing matched to atmospheric conditions
Items kept within fixed tolerance limits for safety reasons:
1. Rung centre‑to‑centre spacing deviation is controlled within ±5 mm
2. Guardrail post spacing cannot exceed 1000 mm where safety cages are fitted
3. Platform minimum width is maintained at 600 mm when rest platforms are required
Quality Verification Workflow
As part of our three‑level quality management system, Steel Structure Access Ladder goes through sequential checks before shipment. Raw steel batches arrive with material certificates; our team verifies chemical composition and mechanical property documentation before cutting commences. During fabrication, inspectors record weld appearance, dimensional measurements and anti‑slip feature completion. Critical welding joints undergo defect inspection. All measurement records are archived so purchasing parties can obtain supporting documentation for site acceptance or third‑party audit work. ISO9001‑2016 and CE EN1090 certification frameworks guide our inspection procedures, and test copies can be provided as part of order deliverables.
Installation‑Related Practical Considerations
Even well‑manufactured Steel Structure Access Ladder will present hidden risks if anchored incorrectly on‑site. Installation success heavily depends on foundation quality and fixing‑part selection. Where the ground accumulates standing water, a raised concrete base is recommended with minimum base dimensions of 500 mm × 500 mm × 300 mm. Embedded steel plates should reach embedment depth of no less than 150 mm; when expansion bolts are adopted, M16 or larger size is required. The bottom of the ladder body should sit no more than 300 mm above the reference ground level. We supply detailed construction drawings and mounting instructions, though onsite installation work itself is completed by local site contractors.
Project‑Fit Application Contexts
Steel Structure Access Ladder Equipment is deployed wherever permanent fixed vertical access is necessary within industrial and building‑related environments. Typical real‑world deployments include multi‑story steel‑structure workshops, exterior building maintenance access points, storage facility high‑level inspection points, tank outer‑wall access, and auxiliary infrastructure for mechanical processing platforms. Projects with overseas delivery benefit from our past experience exporting steel‑structure assemblies; our documentation workflow accommodates the certification and reporting needs of cross‑border industrial projects.
FAQ
Q: Can this equipment be adapted to fit irregular building mounting surfaces?
A: Adaptation is possible within mechanical limits. Our engineering team needs site dimension data or building drawings to evaluate offset distances, anchor‑point positions and wall load‑bearing capacity. We can adjust bracket geometry, but cannot compensate for insufficient wall structural strength; in such cases local site teams will need to reinforce mounting substrates ahead of installation.
Q: What happens if galvanized surface shows minor scratches after transportation?
A: Minor surface scratches that do not expose large‑area base steel can be repaired using compatible zinc‑rich repair coating following our guidance. Large‑area zinc‑layer damage needs case‑by‑case assessment; contact our support team and share photos so we can provide corresponding handling suggestions.
Q: What documentation will be delivered together with finished goods?
A: We provide manufacturing drawings, dimension inspection records, copies of relevant certification documents and installation guidance files. These materials support your internal project filing and site acceptance procedures.
Q: What lead‑time can be expected for custom‑specified units?
A: Lead‑time varies with drawing complexity and total order quantity. General turnaround sits around 30 days upon receipt of payment. For large‑volume project orders, partial batch shipment arrangements can be discussed.
Q: How should periodic inspection be arranged after installation?
A: Operators should periodically check rung deformation, weld condition, bolt tightness and surface‑coating integrity. For units located in coastal or heavily corrosive surroundings, inspection cycles ought to be shortened. Loose fasteners need retightening; corroded components require evaluation for replacement.
Closing Summary
Steel Structure Access Ladder Equipment serves as permanent vertical‑access auxiliary hardware for industrial‑site environments. Built on LWY Steel Structure’s steel‑structure fabrication background, each unit balances structural performance, safety‑code alignment and site‑oriented adjustability. Material verification, intermediate‑stage inspection and finished‑product archiving support project acceptance requirements. Buyers can forward site parameters or drawing files to our technical team for further review and quotation support.